Alkire House

Why it's listed
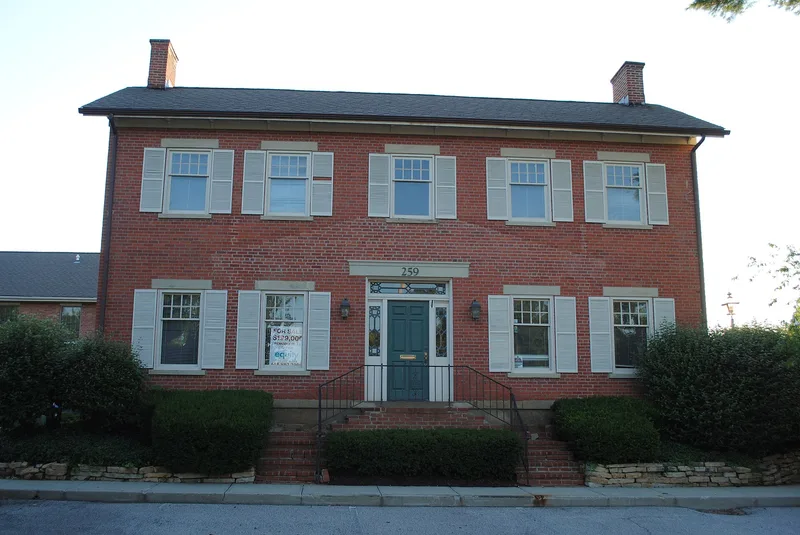
Built in 1849, the Alkire Home at 259 North State Street in Westerville is a two-story brick house with a 1½-story west wing. Its design follows the builders' handbooks popular in the mid-1800s. The five-bay front has 8/1 double-hung windows with movable shutters and an entrance with side lights, while a wooden porch with a decorative balustrade was added later. The bricks were fired on the site and laid in common bond, all openings have stone lintels, and the roof rafters were hand hewn on the property. Inside, a center stair hall divides a parlor and living room, with the dining area, kitchen, milkhouse and wood house extending west. The house is considered one of the oldest structures in Westerville and a good example of mid-century dwelling construction. It stayed with descendants of its original owner and builder until the time of the nomination, when it had been vacant for three years. Local groups hoped to preserve it, possibly as a house museum or community center, while a developer held an option on the surrounding 17 acres.
Significance in brief: The nomination calls it one of the oldest structures in Westerville and a good example of mid-1800s dwelling style and construction, typical of builders' handbook designs. It remained in the family of its original owner and builder until the nomination. It is described as still in relatively good condition for its age.
Machine-generated summary. This summary was generated by a language model from the official nomination document and has not been reviewed line by line by an editor. It may contain errors. Check the source document before relying on any detail. Source: nomination document (PDF) · National Archives catalog entry. NRHP reference 78002068, listed March 30, 1978. Summary generated October 2026 (model claude-sonnet-5-5, prompt v1.0-2026-10-29, confidence medium).
Key facts
| Address | 259 N. State St., Westerville |
|---|---|
| County | Franklin County |
| Listed | March 30, 1978 |
| Reference number | 78002068 |
| Resource type | Building |
| Period of significance | 1849 |
| Architect / builder | Garrit Sharp, Builder |
| Architectural style | Mid-1800s builders' handbook design |
| Areas of significance | Architecture |
| Level of significance | Local |
| Status (as stated in the nomination) | Described as vacant for the last three years, in relatively good condition considering its age; possible sale, city acquisition as a house museum, or development of the 17 acres were under discussion. |
| Acreage | 1 |
| Coordinates | 40.13297, -82.93314 (NPS GIS) |
What listing means for this property
National Register listing is honorary for a privately owned home: it does not by itself restrict what an owner may do with their own money, and it does not require public access. Restrictions come from local landmark or historic-district ordinances, which are separate (how they differ).
Owner-occupied houses are not eligible for the 20% federal rehabilitation tax credit, which applies to income-producing buildings, but many states offer credits for homeowners. Listing also opens the door to preservation easements and to buying a plaque. Start with what listing means for homeowners, renovating a listed house and selling one.
Noted as vacant in the nomination. Nomination documents can be decades old; current status may differ. If you are considering buying an empty listed property, read the due-diligence checklist.
General information, not legal or tax advice. Rules change; confirm with your State Historic Preservation Office or a qualified adviser.
Sources and further reading
- National Park Service, National Register of Historic Places database (snapshot May 2026), reference 78002068.
- Nomination form (PDF, National Archives) — catalog entry
- Wikipedia article (used for cross-checking only; text not reproduced here)
- Wikidata Q4727715
- This listing as JSON
Last updated October 2026. Found an error? See the editorial policy for how to report it.