St. Clair Hospital
Also known as: St. Clair Convalescent Hospital; Hotel St. Clair

Why it's listed
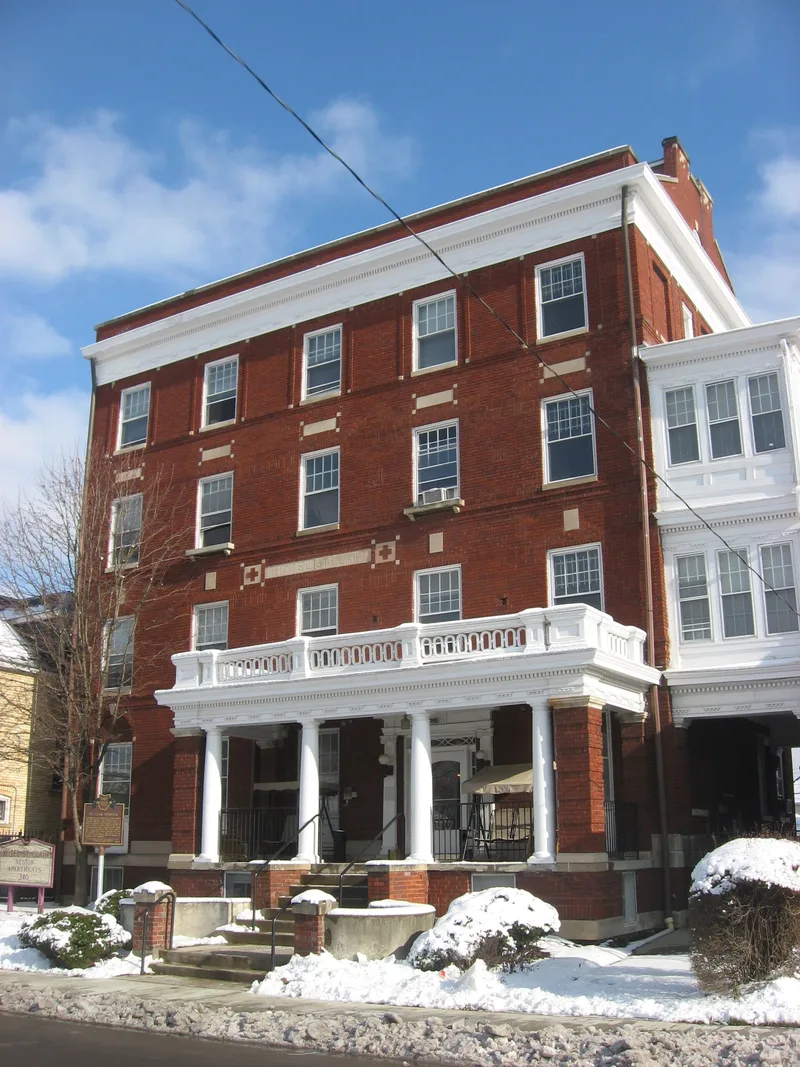
This four-and-a-half-story brick building on St. Clair Avenue in Columbus was constructed in 1911 as a general hospital. Its Colonial and Georgian Revival design includes a columned portico, stone and header-brick banding, a porte-cochere and enclosed porches, one of which was used to treat tuberculosis patients. A house next door served as a nurses' residence and training school and connects to the hospital by a basement passage. The hospital operated until 1940 and then became a convalescent home. In the mid-1940s an African American couple converted it into the Hotel St. Clair, which ran until 1976 and served Black travelers, including entertainers and musicians, who were unwelcome at white hotels. It is considered one of the last early-twentieth-century hospitals remaining in Columbus and reflects the history of the near east side's African American community. The building is now vacant, with its windows boarded and its interior worn but largely intact in layout.
Significance in brief: It is described as one of the last surviving early-twentieth-century hospitals in Columbus, with a high-style design that has seen few exterior changes. It is also tied to the African American community of the city's near east side through its later use as the Hotel St. Clair, which served Black travelers turned away from white hotels.
Machine-generated summary. This summary was generated by a language model from the official nomination document and has not been reviewed line by line by an editor. It may contain errors. Check the source document before relying on any detail. Source: nomination document (PDF) · National Archives catalog entry. NRHP reference 01000378, listed April 12, 2001. Summary generated October 2026 (model claude-sonnet-5-5, prompt v1.0-2026-10-29, confidence medium).
Key facts
| Address | 338-344 and 346 St. Clair Ave., Columbus |
|---|---|
| County | Franklin County |
| Listed | April 12, 2001 |
| Reference number | 01000378 |
| Resource type | Building |
| Period of significance | 1911-1950 |
| Architect / builder | Jacob S. Goldsmith |
| Architectural style | Colonial/Georgian Revival |
| Criteria |
|
| Areas of significance | Black, Social History, Architecture |
| Level of significance | Local |
| Status (as stated in the nomination) | Current function is listed as vacant/not in use; windows and doors on the lower floors are covered with plywood and the interior shows peeling paint, debris and water damage. |
| Acreage | 0.9 |
| Coordinates | 39.97177, -82.98060 (NPS GIS) |
What listing means for this property
For a publicly owned building or structure, listing mainly matters when federal funds, permits or licences are involved: projects then go through Section 106 review so effects on the property are considered. Listing also strengthens applications for preservation grants and, for leased income-producing uses, can enable the federal rehabilitation tax credit.
Noted as vacant in the nomination. Nomination documents can be decades old; current status may differ. If you are considering buying an empty listed property, read the due-diligence checklist.
General information, not legal or tax advice. Rules change; confirm with your State Historic Preservation Office or a qualified adviser.
Sources and further reading
- National Park Service, National Register of Historic Places database (snapshot May 2026), reference 01000378.
- Nomination form (PDF, National Archives) — catalog entry
- Wikipedia article (used for cross-checking only; text not reproduced here)
- Wikidata Q104879538
- This listing as JSON
Last updated October 2026. Found an error? See the editorial policy for how to report it.