Pythian Temple and James Pythian Theater
Also known as: York Rite Masonic Temple

Why it's listed
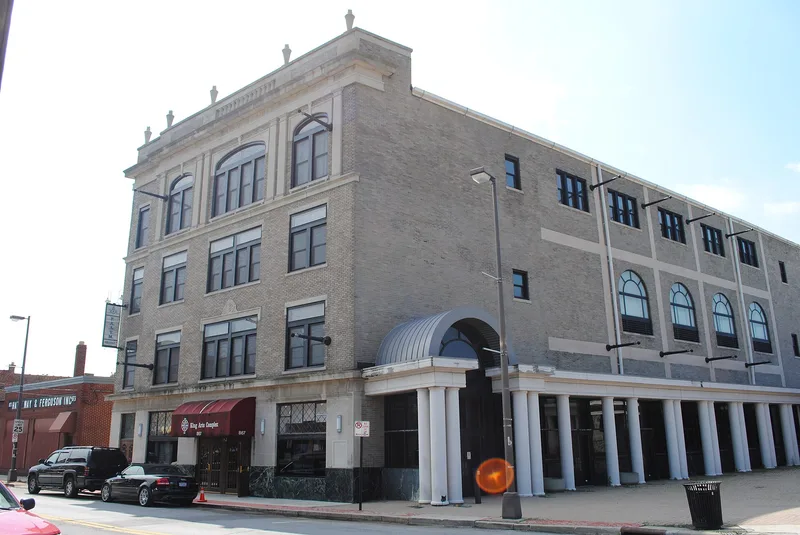
Pythian Temple and James Pythian Theater is a four-story brick and concrete building on Mt. Vernon Avenue in Columbus, completed in 1926 as a lodge hall and theater. Its facade shows Colonial Revival details, including semi-elliptical arched windows on the top floor, leaded glass transoms, stone pilasters, terra cotta ornament and a blind balustrade at the cornice. Inside are storefronts, a 650-seat theater, a 1,000-seat public auditorium and lodge meeting rooms on the fourth floor. The building mattered as a social and fraternal center for the city's Black community, which had settled firmly in the Mt. Vernon Avenue area by the 1920s. Its stage hosted vaudeville, films and performers including Cab Calloway, Count Basie and Duke Ellington. The Louisville firm of Evans and Plato designed it; Samuel Plato was a prominent Black architect and builder. It is the only known building in Columbus designed by a Black architect, and is listed for both its architecture and its community role.
Significance in brief: The nomination cites its Colonial Revival architecture and its role as a major community center for Columbus' Black population in the Mt. Vernon Avenue neighborhood. It is also the only known building in Columbus designed by a Black architect, Samuel Plato of Evans & Plato. The theater hosted performers such as Cab Calloway, Count Basie and Duke Ellington.
Machine-generated summary. This summary was generated by a language model from the official nomination document and has not been reviewed line by line by an editor. It may contain errors. Check the source document before relying on any detail. Source: nomination document (PDF) · National Archives catalog entry. NRHP reference 83004295, listed November 25, 1983. Summary generated October 2026 (model claude-sonnet-5-5, prompt v1.0-2026-10-29, confidence high).
Key facts
| Address | 861-867 Mt. Vernon Ave., Columbus |
|---|---|
| County | Franklin County |
| Listed | November 25, 1983 |
| Reference number | 83004295 |
| Resource type | Building |
| Period of significance | 1925-1926 |
| Architect / builder | Evans & Plato, Louisville, Kentucky, architect; L. L. LeVeque, Columbus, Ohio, contractor |
| Architectural style | Colonial Revival |
| Criteria |
|
| Areas of significance | Architecture, Social History |
| Level of significance | Local |
| Status (as stated in the nomination) | Listed as occupied and described as little altered from the original, apart from the loss of a canopy over the theater entrance. It has remained a fraternal and social center. |
| Acreage | 0.9 |
| Within district | Mt. Vernon Avenue Historic District |
| Coordinates | 39.97112, -82.97880 (NPS GIS) |
What listing means for this property
Religious properties are listed for their architectural or historical significance, not their religious use. Listing is honorary and does not restrict the congregation's use of the building. The federal rehabilitation credit is generally unavailable unless part of the building is income-producing; some state programmes and preservation grants do cover religious buildings. Federal funding or permits trigger Section 106 review.
General information, not legal or tax advice. Rules change; confirm with your State Historic Preservation Office or a qualified adviser.
Sources and further reading
- National Park Service, National Register of Historic Places database (snapshot May 2026), reference 83004295.
- Nomination form (PDF, National Archives) — catalog entry
- Wikipedia article (used for cross-checking only; text not reproduced here)
- Wikidata Q7263867
- This listing as JSON
Last updated October 2026. Found an error? See the editorial policy for how to report it.