Sells, Benjamin, House

Why it's listed
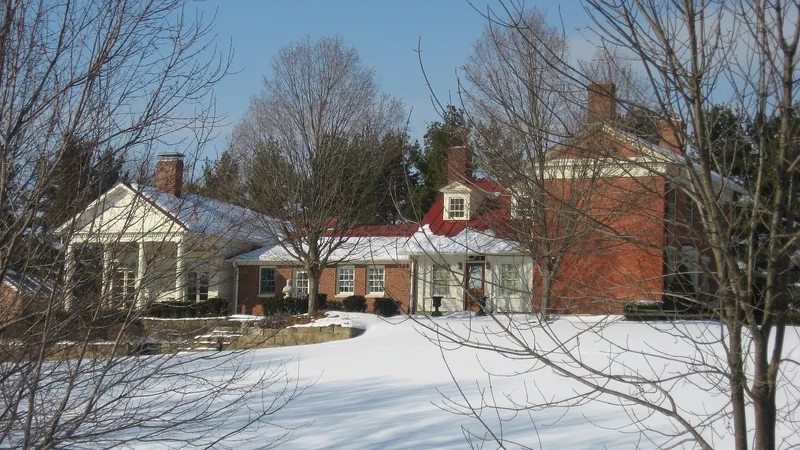
Set among large trees above Hayden Run Creek, this small brick farmhouse near Dublin, Ohio, was begun in 1837 and finished in 1842. It is two stories tall and four bays wide, with a off-center doorway framed by sidelights and a transom, a gable roof with two end chimneys, and a wide brick frieze across the front and south sides. A one-story kitchen ell sits at the rear, and a second wing added in 1858 connected it to the hired man's quarters built in 1837. A Victorian porch was added in 1895. Benjamin Sells built the house for his wife, Elizabeth Davis. He was the grandson of Ludwick Sells, the first white settler in Washington Township, and she was the only daughter of Revolutionary War veteran Samuel Davis, who deeded 137 acres to the couple, selected the site and supervised construction. The house is valued as a well-kept local farmhouse tied to two pioneer families.
Significance in brief: The house is presented as a fine, well-preserved example of a local farmhouse from the first half of the 19th century. It was the home of members of two of the area's earliest pioneer families, Samuel Davis and Benjamin Sells. Davis chose the site and supervised construction.
Machine-generated summary. This summary was generated by a language model from the official nomination document and has not been reviewed line by line by an editor. It may contain errors. Check the source document before relying on any detail. Source: nomination document (PDF) · National Archives catalog entry. NRHP reference 75001403, listed July 30, 1975. Summary generated October 2026 (model claude-sonnet-5-5, prompt v1.0-2026-10-29, confidence medium).
Key facts
| Address | 4586 Hayden Run Rd., Dublin |
|---|---|
| County | Franklin County |
| Listed | July 30, 1975 |
| Reference number | 75001403 |
| Resource type | Building |
| Period of significance | 1837 |
| Architectural style | Federal |
| Areas of significance | Architecture, Social History |
| Level of significance | Local |
| Status (as stated in the nomination) | Described as in excellent condition and occupied as a private residence; the 1895 Victorian porch was slated for removal at the time of nomination. |
| Acreage | 0.9 |
| Coordinates | 40.06816, -83.11552 (NPS GIS) |
What listing means for this property
National Register listing is honorary for a privately owned home: it does not by itself restrict what an owner may do with their own money, and it does not require public access. Restrictions come from local landmark or historic-district ordinances, which are separate (how they differ).
Owner-occupied houses are not eligible for the 20% federal rehabilitation tax credit, which applies to income-producing buildings, but many states offer credits for homeowners. Listing also opens the door to preservation easements and to buying a plaque. Start with what listing means for homeowners, renovating a listed house and selling one.
General information, not legal or tax advice. Rules change; confirm with your State Historic Preservation Office or a qualified adviser.
Sources and further reading
- National Park Service, National Register of Historic Places database (snapshot May 2026), reference 75001403.
- Nomination form (PDF, National Archives) — catalog entry
- Wikidata Q138318091
- This listing as JSON
Last updated October 2026. Found an error? See the editorial policy for how to report it.