Davis, Anson, Springhouse

Why it's listed
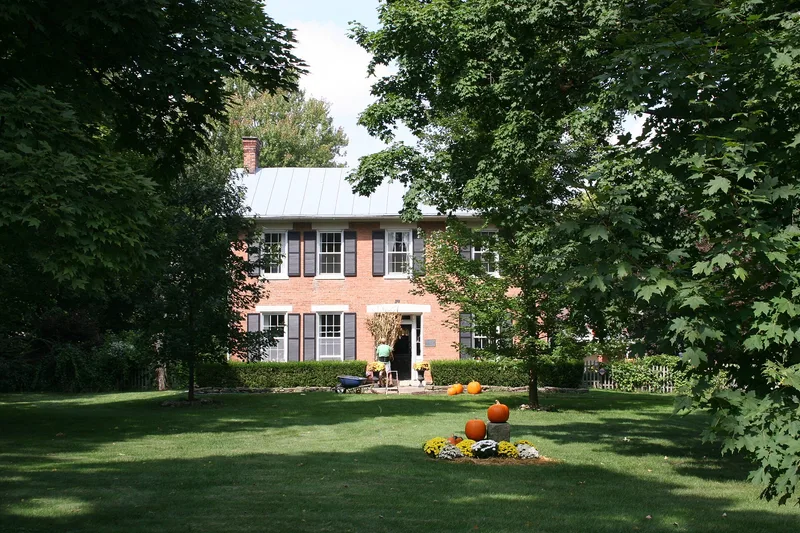
This small brick springhouse, dated to about 1850, sits on Hayden Run Road in Dublin, in Washington Township, Franklin County, Ohio. It is a one-story, rectangular building with brick bearing walls, a coursed fieldstone foundation, a basement and a gabled roof with new shingles. The roof has been replaced with a broad overhang on the south side, finished with a wood gable end. The original structure keeps a four-over-four double-hung window on the east side, and the south doorway is deeply recessed with a paneled embrasure and a plain stone lintel. Samuel Davis built it for his son Anson after Anson married. Anson was a Revolutionary War veteran and an early settler of the township. The springhouse and the nearby house are all that remain of a once extensive farmstead. The building is set well back from the road, with a lawn and circular drive around the house. It is recorded as unused but in good condition.
Significance in brief: The inventory sheet records that the springhouse was built by Samuel Davis for his son Anson after Anson married. Anson was a Revolutionary War veteran and an early settler of the township. The house and springhouse are all that remains of a once extensive farmstead, and the property is listed under architecture of the 19th century.
Machine-generated summary. This summary was generated by a language model from the official nomination document and has not been reviewed line by line by an editor. It may contain errors. Check the source document before relying on any detail. Source: nomination document (PDF) · National Archives catalog entry. NRHP reference 79002907, listed April 11, 1979. Summary generated October 2026 (model claude-sonnet-5-5, prompt v1.0-2026-10-29, confidence medium).
Key facts
| Address | 4900 Hayden Run Rd., Dublin |
|---|---|
| County | Franklin County |
| Listed | April 11, 1979 |
| Reference number | 79002907 |
| Resource type | Building |
| Architect / builder | Samuel Davis (builder, for his son Anson Davis) |
| Areas of significance | Architecture |
| Level of significance | Local |
| Status (as stated in the nomination) | Listed as unused; interior and exterior condition both recorded as good. |
| Acreage | 0.9 |
| Coordinates | 40.06519, -83.12504 (NPS GIS) |
What listing means for this property
National Register listing is honorary: it recognises significance and does not restrict what a private owner may do without federal money or permits. It unlocks the 20% federal rehabilitation tax credit for income-producing buildings, state credits in many states, and Section 106 review when federal agencies are involved. See what listing means in practice.
Noted as vacant in the nomination. Nomination documents can be decades old; current status may differ. If you are considering buying an empty listed property, read the due-diligence checklist.
General information, not legal or tax advice. Rules change; confirm with your State Historic Preservation Office or a qualified adviser.
Sources and further reading
- National Park Service, National Register of Historic Places database (snapshot May 2026), reference 79002907.
- Nomination form (PDF, National Archives) — catalog entry
- Wikipedia article (used for cross-checking only; text not reproduced here)
- Wikidata Q104833792
- This listing as JSON
Last updated October 2026. Found an error? See the editorial policy for how to report it.