Krumm House
Also known as: Fullerton Property

Why it's listed
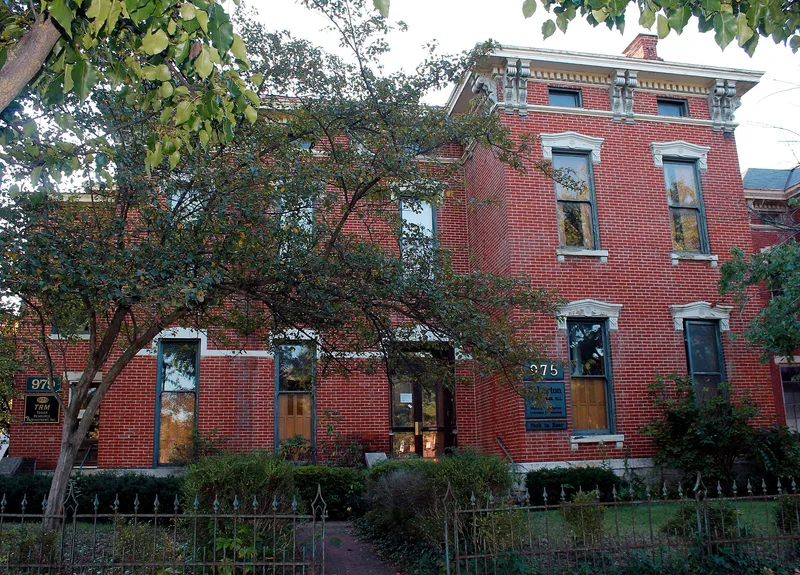
Built around 1885 at 975-979 South High Street in Columbus, this two-and-a-half-story brick house shows Italianate character. It rests on a coursed stone foundation and carries a hip roof of original imbricated slate above an entablature with scroll brackets and dentils. Carved stone lintels, four ornamental chimneys and a cast iron fence add detail. Alexander W. Krumm, a Columbus native and attorney who served two terms as City Solicitor from 1878 to 1883, was the original owner, and his family stayed until 1954. He later built a successful law firm that still exists. The house was converted into double units in 1918, though interior shutters, ceiling medallions, mantels and original stenciling survive. It is also one of few late 19th-century residences left along South High Street, a corridor heavily altered by strip development. The property was vacant when documented and was slated for rehabilitation.
Significance in brief: The nomination cites its association with Alexander W. Krumm, Columbus City Solicitor from 1878 to 1883, who founded a long-lived law firm. It is also one of few surviving late 19th-century residences along the once prominent South High Street corridor. Italianate detailing and German influence add architectural interest.
Machine-generated summary. This summary was generated by a language model from the official nomination document and has not been reviewed line by line by an editor. It may contain errors. Check the source document before relying on any detail. Source: nomination document (PDF) · National Archives catalog entry. NRHP reference 82003568, listed September 30, 1982. Summary generated October 2026 (model claude-sonnet-5-5, prompt v1.0-2026-10-29, confidence medium).
Key facts
| Address | 975-979 S. High St., Columbus |
|---|---|
| County | Franklin County |
| Listed | September 30, 1982 |
| Reference number | 82003568 |
| Resource type | Building |
| Period of significance | c. 1885 |
| Architectural style | Italianate |
| Criteria |
|
| Areas of significance | Politics/Government, Architecture |
| Level of significance | Local |
| Status (as stated in the nomination) | Listed as vacant with work in progress; rehabilitation was proposed, including removal of later additions. Converted to a double unit in 1918. |
| Acreage | 0.9 |
| Coordinates | 39.94194, -82.99926 (NPS GIS) |
What listing means for this property
National Register listing is honorary for a privately owned home: it does not by itself restrict what an owner may do with their own money, and it does not require public access. Restrictions come from local landmark or historic-district ordinances, which are separate (how they differ).
Owner-occupied houses are not eligible for the 20% federal rehabilitation tax credit, which applies to income-producing buildings, but many states offer credits for homeowners. Listing also opens the door to preservation easements and to buying a plaque. Start with what listing means for homeowners, renovating a listed house and selling one.
Noted as vacant in the nomination. Nomination documents can be decades old; current status may differ. If you are considering buying an empty listed property, read the due-diligence checklist.
General information, not legal or tax advice. Rules change; confirm with your State Historic Preservation Office or a qualified adviser.
Sources and further reading
- National Park Service, National Register of Historic Places database (snapshot May 2026), reference 82003568.
- Nomination form (PDF, National Archives) — catalog entry
- Wikipedia article (used for cross-checking only; text not reproduced here)
- Wikidata Q96386381
- This listing as JSON
Last updated October 2026. Found an error? See the editorial policy for how to report it.