Kahiki, The
Also known as: The Kahiki Supper Club, Inc.

Why it's listed
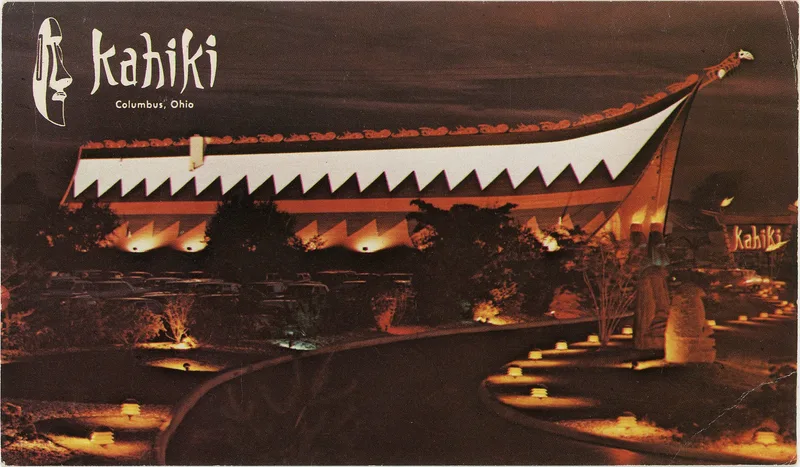
Visible from several blocks along East Broad Street, the Kahiki is a Polynesian-themed supper club in Columbus, Ohio, opened in 1961. Its immense A-frame roof sweeps down in a curved shape resembling a ship or war canoe, covered in red, white and black shingles. Visitors cross a footbridge over a moat between two 20-foot Easter Island head replicas, then pass through a blacklit cave-like vestibule into a grass-hut foyer with a tiki mask fountain. The dining room is arranged as a village of huts, with an 80-foot tiki goddess whose mouth holds a working fireplace, aquariums, and a window onto an indoor rain forest. Designed by architects Ralph Sounik and Ned Eller with interior designer Coburn Morgan, it was listed as an exceptional example of theme restaurant architecture from the era of the Polynesian restaurant craze. Few alterations have occurred, and its original appearance remains largely intact.
Significance in brief: The nomination argues the Kahiki is an exceptionally important example of theme restaurant architecture, built during the heyday of the Polynesian restaurant craze and possibly the most elaborate of its type. It is significant in the areas of entertainment and architecture, and its design and interior remain remarkably intact.
Machine-generated summary. This summary was generated by a language model from the official nomination document and has not been reviewed line by line by an editor. It may contain errors. Check the source document before relying on any detail. Source: nomination document (PDF) · National Archives catalog entry. NRHP reference 97001461, listed December 8, 1997. Summary generated October 2026 (model claude-sonnet-5-5, prompt v1.0-2026-10-29, confidence high).
Key facts
| Address | 3583 E. Broad St., Columbus |
|---|---|
| County | Franklin County |
| Listed | December 8, 1997 |
| Reference number | 97001461 |
| Resource type | Building |
| Period of significance | 1961 |
| Architect / builder | Ralph Sounik - Architect; Ned Eller - Architect; Coburn Morgan - Interior Designer |
| Architectural style | Other (Polynesian-themed A-frame theme restaurant architecture) |
| Criteria |
|
| Areas of significance | Entertainment/Recreation, Architecture |
| Level of significance | State |
| Status (as stated in the nomination) | Still operating as a restaurant at the time of nomination, with a high degree of integrity; only minor changes, such as removal of a piano bar around 1979. |
| Acreage | 1.7 |
| Coordinates | 39.98145, -82.90544 (NPS GIS) |
What listing means for this property
National Register listing is honorary: it recognises significance and does not restrict what a private owner may do without federal money or permits. It unlocks the 20% federal rehabilitation tax credit for income-producing buildings, state credits in many states, and Section 106 review when federal agencies are involved. See what listing means in practice.
General information, not legal or tax advice. Rules change; confirm with your State Historic Preservation Office or a qualified adviser.
Sources and further reading
- National Park Service, National Register of Historic Places database (snapshot May 2026), reference 97001461.
- Nomination form (PDF, National Archives) — catalog entry
- Wikipedia article (used for cross-checking only; text not reproduced here)
- Wikidata Q103982567
- This listing as JSON
Last updated October 2026. Found an error? See the editorial policy for how to report it.