Jeffrey, Malcolm, House
Also known as: Governor's Residence

Why it's listed
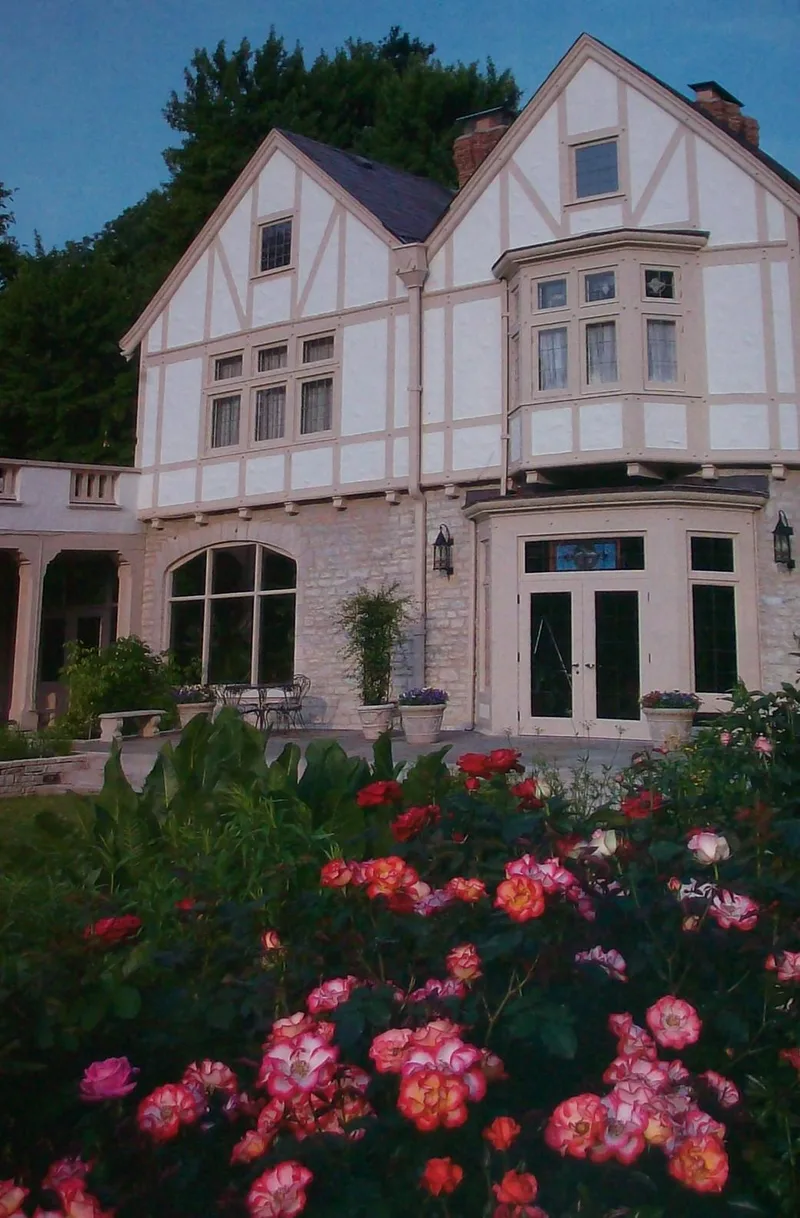
Built in 1925 at 358 North Parkview in Bexley, this Jacobethan Revival house was designed by Columbus architect Robert Gilmore Hanford for Malcolm D. Jeffrey. It is a two-and-a-half-story L-shaped building of random cut stone with smooth quoins and stucco, a steep slate roof, five molded brick chimneys and a Tudor-style recessed stone doorway. Inside, stained oak paneling, decorative plaster ceilings and carved stone mantels carry the English country house theme. A solarium and bedroom were added about 1937-40, and a garden room in 1956. Jeffrey directed the international division of the family's mining machinery company during the 1920s, when it began establishing foreign subsidiaries. The house reflects the estate-style living of industrialists who settled in Bexley after streetcar service connected it to downtown Columbus. After Jeffrey's death in 1936 it passed to relatives, and in 1956 it was given to the State of Ohio to serve as the Governor's residence.
Significance in brief: The nomination argues the house represents the large estate lifestyle of industrialists and businessmen who shaped Bexley as an exclusive suburb in the early twentieth century. It was built for Malcolm D. Jeffrey, a director and international division manager of the Jeffrey Manufacturing Company. In 1956 it was given to the State of Ohio for use as the governor's residence, adding to its local importance.
Machine-generated summary. This summary was generated by a language model from the official nomination document and has not been reviewed line by line by an editor. It may contain errors. Check the source document before relying on any detail. Source: nomination document (PDF) · National Archives catalog entry. NRHP reference 83001970, listed May 6, 1983. Summary generated October 2026 (model claude-sonnet-5-5, prompt v1.0-2026-10-29, confidence high).
Key facts
| Address | 358 N. Parkview, Bexley |
|---|---|
| County | Franklin County |
| Listed | May 6, 1983 |
| Reference number | 83001970 |
| Resource type | Building |
| Period of significance | 1925 |
| Architect / builder | Robert Gilmore Hanford - architect |
| Architectural style | Jacobethan Revival |
| Criteria |
|
| Areas of significance | Industry |
| Level of significance | State |
| Status (as stated in the nomination) | Occupied; used as the official residence of the Governor of Ohio and owned by the State of Ohio. Altered by additions between 1937-40 and in 1956. |
| Acreage | 0.9 |
| Coordinates | 39.97655, -82.94032 (NPS GIS) |
What listing means for this property
National Register listing is honorary for a privately owned home: it does not by itself restrict what an owner may do with their own money, and it does not require public access. Restrictions come from local landmark or historic-district ordinances, which are separate (how they differ).
Owner-occupied houses are not eligible for the 20% federal rehabilitation tax credit, which applies to income-producing buildings, but many states offer credits for homeowners. Listing also opens the door to preservation easements and to buying a plaque. Start with what listing means for homeowners, renovating a listed house and selling one.
General information, not legal or tax advice. Rules change; confirm with your State Historic Preservation Office or a qualified adviser.
Sources and further reading
- National Park Service, National Register of Historic Places database (snapshot May 2026), reference 83001970.
- Nomination form (PDF, National Archives) — catalog entry
- Wikipedia article (used for cross-checking only; text not reproduced here)
- Wikidata Q7080821
- This listing as JSON
Last updated October 2026. Found an error? See the editorial policy for how to report it.