Duncan, Robert P., House
Also known as: Schwartz Residence

Why it's listed
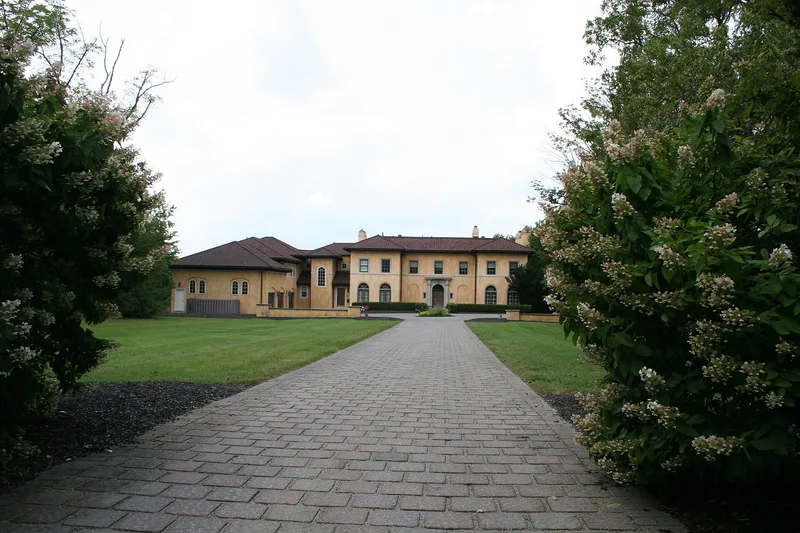
Set far back on a wooded lot of about 1.6 acres beside Alum Creek in Bexley, this 1919-1920 residence was designed by the Columbus firm Miller & Reeves for Judge Robert P. Duncan. The two-story stucco house follows a modified H plan and has a low hip roof of red Spanish-style tile, arched first-floor openings, carved stone and wrought iron details, a rear loggia and a partly enclosed patio. Inside, original woodwork, barrel-vaulted hallways and stone fireplaces survive. Duncan, a Columbus native, served as county prosecutor and then as Common Pleas judge for 25 years, and he and his wife lived here for the rest of their lives. The nomination notes that the Mediterranean Revival style was still new in 1919 and rare in Ohio, and that few Bexley houses show it as strongly. After years of neglect, the house and gardens were rehabilitated in 1982, with the original plan and design character maintained.
Significance in brief: The nomination argues the house is an early and unusually faithful example of the Mediterranean Revival style in Bexley, and a showcase of the versatility of the Columbus firm Miller & Reeves. It also represents the large estate lifestyle of prominent Columbus businessmen in early 20th-century Bexley. It was the home of Judge Robert P. Duncan of the Franklin County Court of Common Pleas.
Machine-generated summary. This summary was generated by a language model from the official nomination document and has not been reviewed line by line by an editor. It may contain errors. Check the source document before relying on any detail. Source: nomination document (PDF) · National Archives catalog entry. NRHP reference 09000094, listed August 23, 1984. Summary generated October 2026 (model claude-sonnet-5-5, prompt v1.0-2026-10-29, confidence high).
Key facts
| Address | 333 N. Parkview Ave., Bexley |
|---|---|
| County | Franklin County |
| Listed | August 23, 1984 |
| Reference number | 09000094 |
| Resource type | Building |
| Period of significance | 1900- |
| Architect / builder | Miller & Reeves, Architects |
| Architectural style | Mediterranean Revival |
| Criteria |
|
| Areas of significance | Architecture |
| Level of significance | State |
| Status (as stated in the nomination) | Occupied as a private residence. Poorly maintained and deteriorating when bought in December 1981, it was completely rehabilitated in 1982, with its original design and interior plan largely retained. |
| Acreage | 1.6 |
| Coordinates | 39.97634, -82.94183 (NPS GIS) |
What listing means for this property
National Register listing is honorary for a privately owned home: it does not by itself restrict what an owner may do with their own money, and it does not require public access. Restrictions come from local landmark or historic-district ordinances, which are separate (how they differ).
Owner-occupied houses are not eligible for the 20% federal rehabilitation tax credit, which applies to income-producing buildings, but many states offer credits for homeowners. Listing also opens the door to preservation easements and to buying a plaque. Start with what listing means for homeowners, renovating a listed house and selling one.
General information, not legal or tax advice. Rules change; confirm with your State Historic Preservation Office or a qualified adviser.
Sources and further reading
- National Park Service, National Register of Historic Places database (snapshot May 2026), reference 09000094.
- Nomination form (PDF, National Archives) — catalog entry
- Wikidata Q137803740
- This listing as JSON
Last updated October 2026. Found an error? See the editorial policy for how to report it.