Indianola Junior High School

Why it's listed
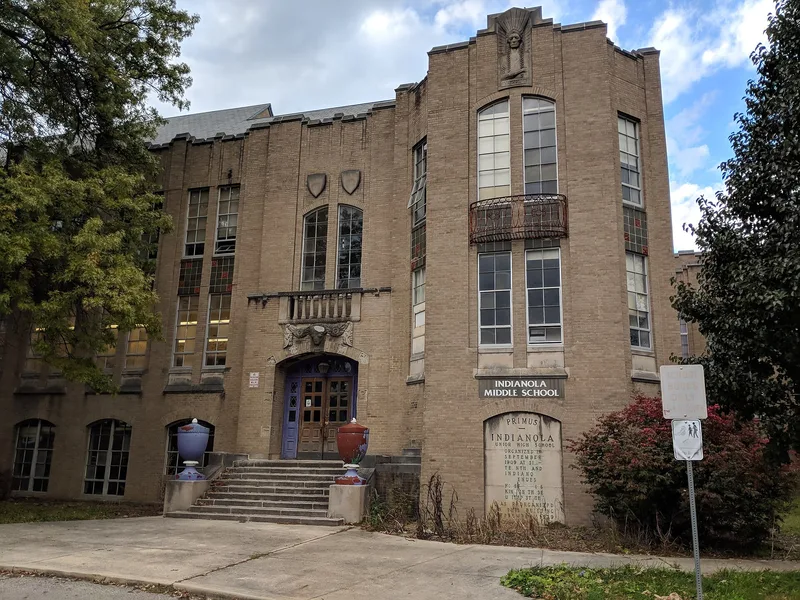
Indianola Junior High School, at 420 East 19th Avenue in Columbus, is a three-story buff brick school completed in 1929. Its eighteen bays use a pier-and-spandrel design with recessed windows, and the front entrance is topped by a carved bison head, with stone tiles showing stylized animals alongside. A bas-relief of an Indian chief sits above the third story, and balconies, shields and terra cotta urns add ornament. Inside are oak woodwork, ornamental plaster, leaded and tapestry glass, and a wood-burning fireplace, with some woodwork salvaged from the earlier school building. Howard Dwight Smith, an Ohio State University architect who also designed Ohio Stadium, was the designer, and Erwin Frey created the sculpture. The building matters for its architecture and for its role in education: Columbus is credited with starting the junior high school concept with Indianola, which moved here in 1929 from a 1907 building because of overcrowding.
Significance in brief: The nomination argues the building is architecturally significant as a 1929 brick institutional structure with modernistic influences and terra cotta, balcony and sculptural ornament. It is also significant for education, since Columbus is said to have established the first junior high school in the country with Indianola. The school moved into this building in 1929 because of overcrowding.
Machine-generated summary. This summary was generated by a language model from the official nomination document and has not been reviewed line by line by an editor. It may contain errors. Check the source document before relying on any detail. Source: nomination document (PDF) · National Archives catalog entry. NRHP reference 80003000, listed June 30, 1980. Summary generated October 2026 (model claude-sonnet-5-5, prompt v1.0-2026-10-29, confidence high).
Key facts
| Address | 420 E. 19th Ave., Columbus |
|---|---|
| County | Franklin County |
| Listed | June 30, 1980 |
| Reference number | 80003000 |
| Resource type | Building |
| Period of significance | 1900- (specific date 1929) |
| Architect / builder | Howard Dwight Smith |
| Architectural style | Modernistic influences; reviewer notes describe it as Art Deco influenced, Depression Modern and Jacobethan Revival |
| Areas of significance | Education, Architecture |
| Level of significance | Local |
| Status (as stated in the nomination) | Listed as occupied, publicly owned, in educational use, in good condition and unaltered on its original site. |
| Acreage | 0.9 |
| Coordinates | 40.00371, -82.99087 (NPS GIS) |
What listing means for this property
For a publicly owned building or structure, listing mainly matters when federal funds, permits or licences are involved: projects then go through Section 106 review so effects on the property are considered. Listing also strengthens applications for preservation grants and, for leased income-producing uses, can enable the federal rehabilitation tax credit.
General information, not legal or tax advice. Rules change; confirm with your State Historic Preservation Office or a qualified adviser.
Sources and further reading
- National Park Service, National Register of Historic Places database (snapshot May 2026), reference 80003000.
- Nomination form (PDF, National Archives) — catalog entry
- Wikipedia article (used for cross-checking only; text not reproduced here)
- Wikidata Q27840128
- This listing as JSON
Last updated October 2026. Found an error? See the editorial policy for how to report it.