Brand, Asher, Residence
Also known as: Frank Bower Farm; Joseph Conine Residence

Why it's listed
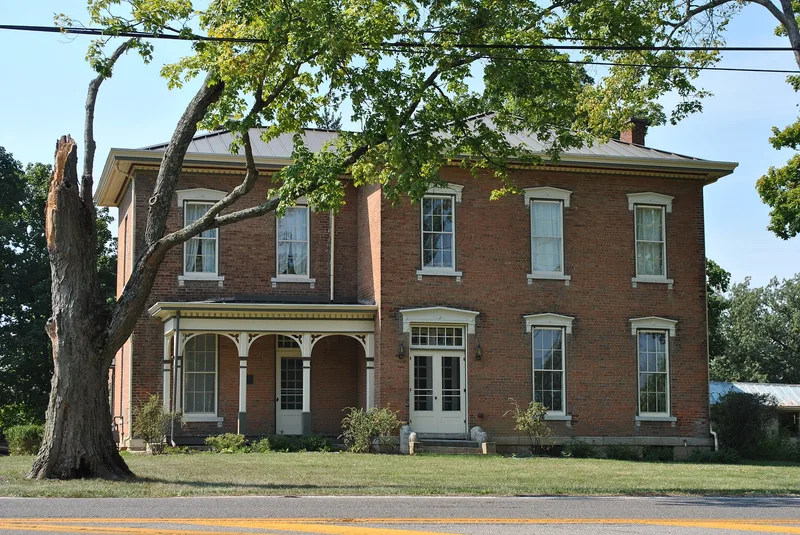
This two-story brick house at 5381 Brand Road in Washington Township, near Dublin, Ohio, dates to about 1870 and reflects early Victorian design. It was built by an early settler in the area and has long served as a dwelling, later known as the Frank Bower Farm. The walls are common brick on a coursed limestone foundation, under a hip roof of tin. The front has five bays and the sides four. Sandstone sills and lintels, triangular pediments over the front windows, brackets beneath the sills, six-over-six windows and a dentilled cornice give the facade its character. An original arcaded porch survives. Inside, a spiral stairway of cherry and walnut remains, though walls, fireplaces and floors have been altered and interior shutters removed. A wood house, smoke house and summer kitchen stand behind the brick portion. The setting is mostly rural with some nearby development, and the property is described as well maintained. It was listed as a representative early Victorian farmhouse of the township.
Significance in brief: The inventory describes it as a well-preserved Victorian house built by an early settler, with notable original features such as an arcaded porch, a dentilled cornice and a spiral stairway of cherry and walnut. It was included in a multiple-property survey of Washington Township historic resources. The form offers little further argument for significance.
Machine-generated summary. This summary was generated by a language model from the official nomination document and has not been reviewed line by line by an editor. It may contain errors. Check the source document before relying on any detail. Source: nomination document (PDF) · National Archives catalog entry. NRHP reference 79002740, listed April 11, 1979. Summary generated October 2026 (model claude-sonnet-5-5, prompt v1.0-2026-10-29, confidence low).
Key facts
| Address | 5381 Brand Rd., Dublin |
|---|---|
| County | Franklin County |
| Listed | April 11, 1979 |
| Reference number | 79002740 |
| Resource type | Building |
| Architect / builder | Built by an early settler in the area (name not given in the form) |
| Architectural style | Victorian / early |
| Areas of significance | Architecture |
| Level of significance | Local |
| Status (as stated in the nomination) | Used as a dwelling; exterior and interior condition recorded as good, nicely maintained and painted, with repair underway. |
| Acreage | 0.9 |
| Coordinates | 40.11830, -83.13233 (NPS GIS) |
What listing means for this property
National Register listing is honorary for a privately owned home: it does not by itself restrict what an owner may do with their own money, and it does not require public access. Restrictions come from local landmark or historic-district ordinances, which are separate (how they differ).
Owner-occupied houses are not eligible for the 20% federal rehabilitation tax credit, which applies to income-producing buildings, but many states offer credits for homeowners. Listing also opens the door to preservation easements and to buying a plaque. Start with what listing means for homeowners, renovating a listed house and selling one.
General information, not legal or tax advice. Rules change; confirm with your State Historic Preservation Office or a qualified adviser.
Sources and further reading
- National Park Service, National Register of Historic Places database (snapshot May 2026), reference 79002740.
- Nomination form (PDF, National Archives) — catalog entry
- Wikipedia article (used for cross-checking only; text not reproduced here)
- Wikidata Q54958245
- This listing as JSON
Last updated October 2026. Found an error? See the editorial policy for how to report it.