Dublin Christian Church
Also known as: Dublin Community Church

Why it's listed
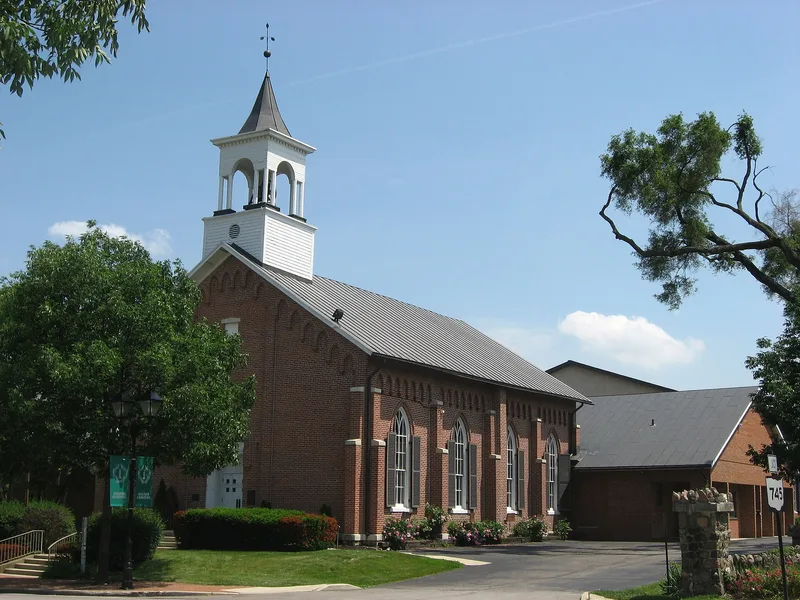
Dublin Christian Church, now Dublin Community Church, is a brick Gothic Revival building at 81 W. Bridge Street in Dublin, Ohio. Completed in 1877, it replaced an earlier stone church and cost about $4,000. Rev. L.C. Winget directed the construction. The rectangular gabled building has a metal roof, a stone foundation and a wooden tower. Its Gothic character shows in the arched side windows, shutters and main entrance, the pointed corbel work under the eaves, and the buttresses that separate the side bays. A large educational wing was added to the rear; its brick was sandblasted and repointed. The congregation took the name Dublin Community Church in 1912. The church sits on a landscaped lot next to a cemetery and remains in religious use, with its exterior in good condition. It was recorded in a survey of historic resources in Washington Township.
Significance in brief: The inventory form records it as an 1877 Gothic Revival church built for about $4,000 under the direction of Rev. L.C. Winget. It was known as the Dublin Christian Church until it became the Dublin Community Church in 1912. It was surveyed as part of the Washington Township historic resources group.
Machine-generated summary. This summary was generated by a language model from the official nomination document and has not been reviewed line by line by an editor. It may contain errors. Check the source document before relying on any detail. Source: nomination document (PDF) · National Archives catalog entry. NRHP reference 79002742, listed April 11, 1979. Summary generated October 2026 (model claude-sonnet-5-5, prompt v1.0-2026-10-29, confidence medium).
Key facts
| Address | 81 W. Bridge St. (Rt. 161), Dublin |
|---|---|
| County | Franklin County |
| Listed | April 11, 1979 |
| Reference number | 79002742 |
| Resource type | Building |
| Period of significance | 1877 |
| Architect / builder | Constructed under the direction of Rev. L.C. Winget |
| Architectural style | Gothic Revival |
| Areas of significance | Architecture, Religion |
| Level of significance | Local |
| Status (as stated in the nomination) | Still used as a church; exterior condition listed as good. A large educational wing was added to the rear. |
| Acreage | 0.9 |
| Coordinates | 40.09905, -83.11601 (NPS GIS) |
What listing means for this property
Religious properties are listed for their architectural or historical significance, not their religious use. Listing is honorary and does not restrict the congregation's use of the building. The federal rehabilitation credit is generally unavailable unless part of the building is income-producing; some state programmes and preservation grants do cover religious buildings. Federal funding or permits trigger Section 106 review.
General information, not legal or tax advice. Rules change; confirm with your State Historic Preservation Office or a qualified adviser.
Sources and further reading
- National Park Service, National Register of Historic Places database (snapshot May 2026), reference 79002742.
- Nomination form (PDF, National Archives) — catalog entry
- Wikidata Q121358560
- This listing as JSON
Last updated October 2026. Found an error? See the editorial policy for how to report it.