McKitrick, Dr., Office
Also known as: Kuhn, Dr. Roger, Office

Why it's listed
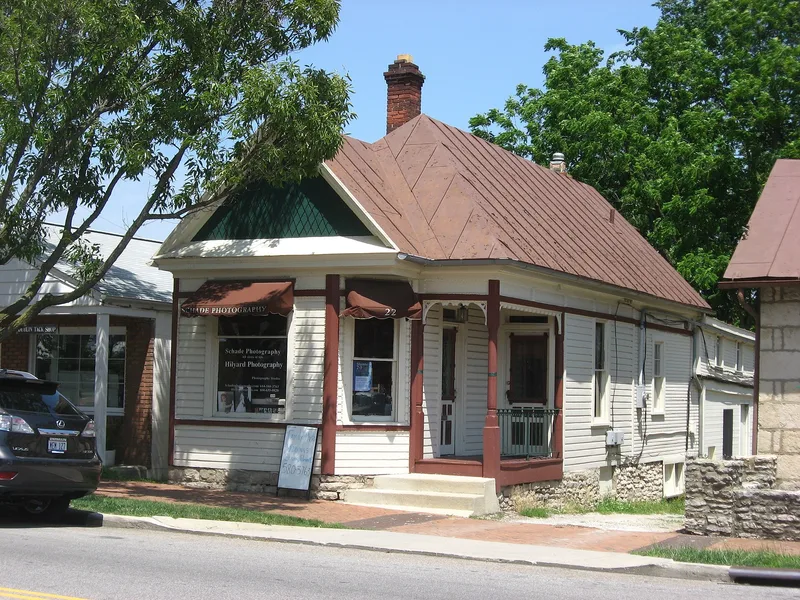
This small wood-frame building at 22 North High Street in Dublin, Ohio, was put up around 1900 by Dr. Lewellyn McKitrick as his medical office. He lived in the stone house next door and walked over to see patients here. The structure is vernacular in style and sits on a stone foundation under a metal gable roof. It is a rectangular building with a projecting bay and a small porch forming an L. Spool-turned trim decorates the porch and the spandrels around the windows. The porch addition and attached garage came later, and the original building was nearly square. The office sits close to the street with no landscaping. Inventory notes describe the interior as in good condition and the exterior as fair, and the building has continued as a doctor's office and residence. It was included in a survey of Washington Township historic resources, which recognized it as a surviving example of an early village professional office in Dublin.
Significance in brief: The inventory records the building as a doctor's office built by Dr. Lewellyn McKitrick around the turn of the century, who lived in the stone house next door and used this building as his office. It is part of a multiple-property survey of Washington Township historic resources. The form offers little further discussion of significance.
Machine-generated summary. This summary was generated by a language model from the official nomination document and has not been reviewed line by line by an editor. It may contain errors. Check the source document before relying on any detail. Source: nomination document (PDF) · National Archives catalog entry. NRHP reference 79002882, listed April 11, 1979. Summary generated October 2026 (model claude-sonnet-5-5, prompt v1.0-2026-10-29, confidence low).
Key facts
| Address | 22 N. High St., Dublin |
|---|---|
| County | Franklin County |
| Listed | April 11, 1979 |
| Reference number | 79002882 |
| Resource type | Building |
| Architect / builder | Built by Dr. Lewellyn McKitrick (no architect or contractor listed) |
| Architectural style | Vernacular |
| Areas of significance | Architecture, Social History |
| Level of significance | Local |
| Status (as stated in the nomination) | Used as a doctor's office and residence; interior in good condition and exterior in fair condition. Later additions include a porch and an attached garage. |
| Acreage | 0.9 |
| Coordinates | 40.10000, -83.11334 (NPS GIS) |
What listing means for this property
For an income-producing building, listing (individually or as a contributing building in a district) is the gateway to the 20% federal rehabilitation tax credit on qualified rehabilitation costs, often stackable with state credits. Work claiming the credit must follow the Secretary of the Interior's Standards and be approved in advance.
Listing does not restrict a private owner acting without federal money or permits; where federal funding or licensing is involved, Section 106 review applies.
General information, not legal or tax advice. Rules change; confirm with your State Historic Preservation Office or a qualified adviser.
Sources and further reading
- National Park Service, National Register of Historic Places database (snapshot May 2026), reference 79002882.
- Nomination form (PDF, National Archives) — catalog entry
- Wikidata Q138330710
- This listing as JSON
Last updated October 2026. Found an error? See the editorial policy for how to report it.