Kilbourn, William, House
Also known as: Eberly House; Sandy House

Why it's listed
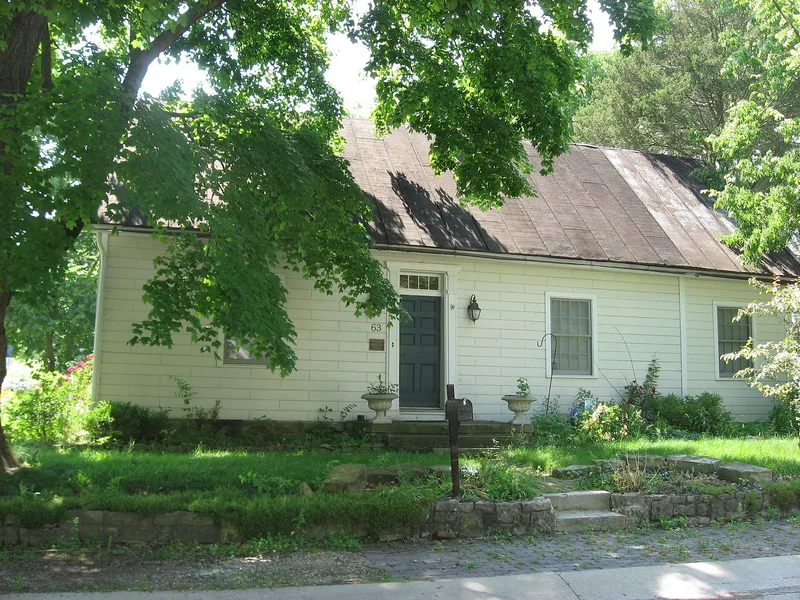
This one-and-a-half story New England Cape house at 63 S. Riverview Street in Dublin, Ohio, was probably built between 1820 and 1822 for or by William Kilbourn, a wool carder who became Justice of the Peace in 1822. Its post-and-beam frame uses adzed oak or ash timbers, sycamore and maple members cut with a reciprocating saw, and white pine siding grooved to resemble coursed ashlar stone. The use of white pine was unusual for early Franklin County. Kilbourn died in 1823, and his estate sold the property to the Rev. Isaac N. Walter in 1826. Walter was Dublin's third postmaster, and the house likely served as a courtroom and post office. Later owners included James Sandy and, from 1867, Henry Thomas Eberly, whose family of tinsmiths lived there for three generations. The house is listed for its early settlement associations and its public roles in the community from 1820 to 1878.
Significance in brief: The house is significant under Criterion A in Exploration/Settlement as one of the oldest surviving dwellings in Dublin. It is tied to many early settlers and served public functions, including law office, courtroom and post office, between 1820 and 1878. These uses reflect the growth of public institutions in Washington Township.
Machine-generated summary. This summary was generated by a language model from the official nomination document and has not been reviewed line by line by an editor. It may contain errors. Check the source document before relying on any detail. Source: nomination document (PDF) · National Archives catalog entry. NRHP reference 79002894, listed April 11, 1979. Summary generated October 2026 (model claude-sonnet-5-5, prompt v1.0-2026-10-29, confidence medium).
Key facts
| Address | 63 S. Riverview St., Dublin |
|---|---|
| County | Franklin County |
| Listed | April 11, 1979 |
| Reference number | 79002894 |
| Resource type | Building |
| Period of significance | 1820-1878 |
| Architect / builder | Unknown |
| Architectural style | Early Republic (vernacular New England Cape) |
| Criteria |
|
| Areas of significance | Social History |
| Level of significance | Local |
| Status (as stated in the nomination) | Used as a single-dwelling residence; a large concrete block garage of recent construction stands behind it and is noncontributing. |
| Acreage | 1 |
| Coordinates | 40.09840, -83.11211 (NPS GIS) |
What listing means for this property
National Register listing is honorary for a privately owned home: it does not by itself restrict what an owner may do with their own money, and it does not require public access. Restrictions come from local landmark or historic-district ordinances, which are separate (how they differ).
Owner-occupied houses are not eligible for the 20% federal rehabilitation tax credit, which applies to income-producing buildings, but many states offer credits for homeowners. Listing also opens the door to preservation easements and to buying a plaque. Start with what listing means for homeowners, renovating a listed house and selling one.
General information, not legal or tax advice. Rules change; confirm with your State Historic Preservation Office or a qualified adviser.
Sources and further reading
- National Park Service, National Register of Historic Places database (snapshot May 2026), reference 79002894.
- Nomination form (PDF, National Archives) — catalog entry
- Wikidata Q138330801
- This listing as JSON
Last updated October 2026. Found an error? See the editorial policy for how to report it.