Dovel, J. H., Farm
Also known as: Stevens, James Farm

Why it's listed
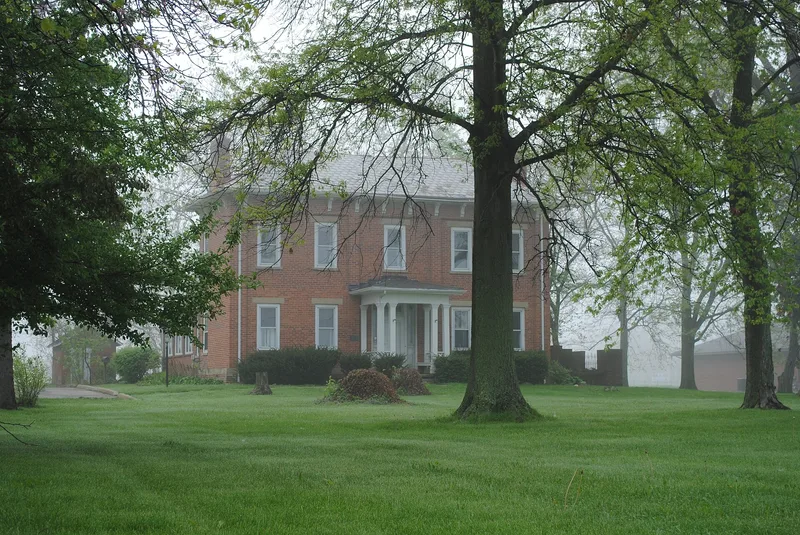
Located on the outskirts of Pickerington, a community settled in 1815, this farm group includes a two-story brick house, a frame summer kitchen with shiplap siding, and a small brick smokehouse. The house has a slate hip roof, a T-shaped plan formed by a nineteenth-century addition, and a centered entrance with transom and sidelights. Recessed bays create the look of brick pilasters, and stone sills and lintels are smooth dressed. Inside, a curved staircase, shaped window and door architraves, and three mantels stand out. John and Grace Dovel bought the property in 1839 and held it until 1879; the family owned about 6,000 acres in the township in the late nineteenth century. The house shows Greek Revival influence in its entrance and bays, while the bracketed cornice, hip roof and porch point to the Italianate style. It represents typical rural architecture of Central Ohio and remains a valued survivor as suburban growth has transformed the surrounding area.
Significance in brief: The nomination argues the farm is a well-preserved mid-nineteenth century farm and a good example of rural domestic architecture in Central Ohio. The house blends Greek Revival features with later Italianate elements. With its outbuildings, it is an important resource in an area overwhelmed by recent suburban development.
Machine-generated summary. This summary was generated by a language model from the official nomination document and has not been reviewed line by line by an editor. It may contain errors. Check the source document before relying on any detail. Source: nomination document (PDF) · National Archives catalog entry. NRHP reference 82003566, listed March 15, 1982. Summary generated October 2026 (model claude-sonnet-5-5, prompt v1.0-2026-10-29, confidence medium).
Key facts
| Address | 660 N. Hill Rd., Pickerington |
|---|---|
| County | Fairfield County |
| Listed | March 15, 1982 |
| Reference number | 82003566 |
| Resource type | Building |
| Period of significance | 1800-1899 |
| Architectural style | Greek Revival influence with Italianate features (bracketed cornice, hip roof, front porch) |
| Areas of significance | Architecture |
| Level of significance | Local |
| Status (as stated in the nomination) | Described as in good condition and recently purchased, with rehabilitation underway or planned. Present use is private residence and agriculture. |
| Acreage | 2 |
| Coordinates | 39.89934, -82.76537 (NPS GIS) |
What listing means for this property
National Register listing is honorary for a privately owned home: it does not by itself restrict what an owner may do with their own money, and it does not require public access. Restrictions come from local landmark or historic-district ordinances, which are separate (how they differ).
Owner-occupied houses are not eligible for the 20% federal rehabilitation tax credit, which applies to income-producing buildings, but many states offer credits for homeowners. Listing also opens the door to preservation easements and to buying a plaque. Start with what listing means for homeowners, renovating a listed house and selling one.
General information, not legal or tax advice. Rules change; confirm with your State Historic Preservation Office or a qualified adviser.
Sources and further reading
- National Park Service, National Register of Historic Places database (snapshot May 2026), reference 82003566.
- Nomination form (PDF, National Archives) — catalog entry
- Wikidata Q137802705
- This listing as JSON
Last updated October 2026. Found an error? See the editorial policy for how to report it.