Dovel-Bowers House

Why it's listed
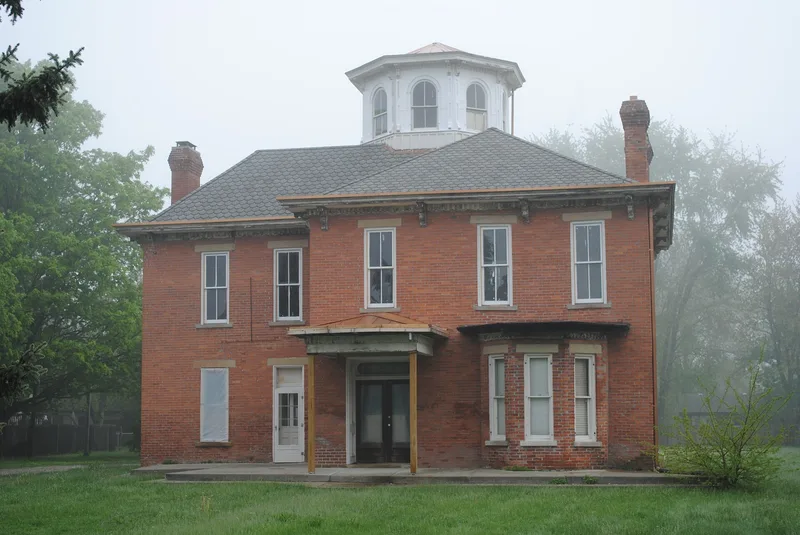
Built around 1865 at 380 West Columbus Street in Pickerington, this two-story common bond brick house is a local example of the Italianate style with an asymmetrical plan. Its most distinctive feature is a wooden octagonal cupola with eight arched windows, reached by a narrow curved staircase. Other features include a cross-hipped slate roof, bracketed overhanging eaves, a dentil cornice, a one-story front bay window and double front doors. Inside, the house retains molded door casings, curved staircases and painted tin ceilings in the hallways. A summer kitchen contemporaneous with the house survives, along with a carriage house built shortly after 1900. Jacob B. Dovel, a Virginia-born farmer and livestock herder who owned more than 1,000 acres, built the house for his daughter Lucinda Bowers. It is the only Italianate house in Pickerington with a central cupola, which is the basis for its recognition for architecture at the local level.
Significance in brief: The house is significant under Criterion C as an excellent local example of an asymmetrical Italianate house. It is the only Italianate house in Pickerington with a central cupola. It is also one of three homes Jacob B. Dovel built for his children, and it is set against a town with few surviving late nineteenth-century houses.
Machine-generated summary. This summary was generated by a language model from the official nomination document and has not been reviewed line by line by an editor. It may contain errors. Check the source document before relying on any detail. Source: nomination document (PDF) · National Archives catalog entry. NRHP reference 93000890, listed September 2, 1993. Summary generated October 2026 (model claude-sonnet-5-5, prompt v1.0-2026-10-29, confidence high).
Key facts
| Address | 380 W. Columbus St., Pickerington |
|---|---|
| County | Fairfield County |
| Listed | September 2, 1993 |
| Reference number | 93000890 |
| Resource type | Building |
| Period of significance | c. 1865 |
| Architect / builder | Unknown (built by Jacob B. Dovel, a farmer and livestock herder) |
| Architectural style | Italianate |
| Criteria |
|
| Areas of significance | Architecture |
| Level of significance | Local |
| Status (as stated in the nomination) | Current function is listed as Vacant/Work in Progress. Part of the east wall collapsed in the 1980s and was repaired with new bricks. The porch posts were replaced around 1990. |
| Acreage | 1.1 |
| Coordinates | 39.88493, -82.76535 (NPS GIS) |
What listing means for this property
National Register listing is honorary for a privately owned home: it does not by itself restrict what an owner may do with their own money, and it does not require public access. Restrictions come from local landmark or historic-district ordinances, which are separate (how they differ).
Owner-occupied houses are not eligible for the 20% federal rehabilitation tax credit, which applies to income-producing buildings, but many states offer credits for homeowners. Listing also opens the door to preservation easements and to buying a plaque. Start with what listing means for homeowners, renovating a listed house and selling one.
Noted as vacant in the nomination. Nomination documents can be decades old; current status may differ. If you are considering buying an empty listed property, read the due-diligence checklist.
General information, not legal or tax advice. Rules change; confirm with your State Historic Preservation Office or a qualified adviser.
Sources and further reading
- National Park Service, National Register of Historic Places database (snapshot May 2026), reference 93000890.
- Nomination form (PDF, National Archives) — catalog entry
- Wikidata Q137802713
- This listing as JSON
Last updated October 2026. Found an error? See the editorial policy for how to report it.