Stevenson, Joshua, House
Also known as: Corban, William and Earlene, House

Why it's listed
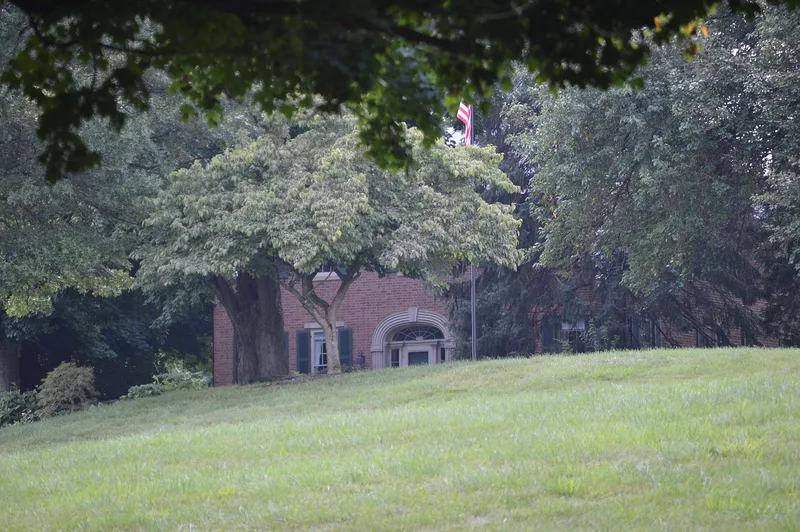
This brick farmhouse near Canal Winchester, Ohio, was built in the 1830s for Joshua Stevenson and his wife Mary on land his family settled early in the century. It is a two-story, five-bay house with a symmetrical front and a central entrance framed by a fluted carved stone surround, elliptical fanlight and sidelights. The brick front is laid in Flemish bond. Inside, the wainscoting, eight-panel doors, staircase, mantels and plaster details survive from the 1830s. A rear wing was extended in 1905 and enlarged with a kitchen and second floor in 1975, all out of view from the front. The house is believed to be the work of builder John Leist of Fairfield County, whose houses share similar entrances and woodwork. It was listed for its architecture. Several outbuildings, including a summer kitchen and smokehouse, remain on about ten acres bordered by parkland, which helps preserve the rural setting.
Significance in brief: The nomination argues it is an exceptionally well-preserved example of late Federal architecture in an early central Ohio farmhouse, with a high level of original design, craftsmanship and surviving interior fabric. It is believed to have been designed and built by Fairfield County builder John Leist, or at least influenced by his distinctive work. Its surrounding open land also preserves a rural setting amid rapid suburban growth.
Machine-generated summary. This summary was generated by a language model from the official nomination document and has not been reviewed line by line by an editor. It may contain errors. Check the source document before relying on any detail. Source: nomination document (PDF) · National Archives catalog entry. NRHP reference 07000581, listed June 21, 2007. Summary generated October 2026 (model claude-sonnet-5-5, prompt v1.0-2026-10-29, confidence high).
Key facts
| Address | 5105 Bowen Rd., Canal Winchester |
|---|---|
| County | Franklin County |
| Listed | June 21, 2007 |
| Reference number | 07000581 |
| Resource type | Building |
| Period of significance | c.1830s-1905 |
| Architect / builder | Believed to be John Leist, Fairfield County, Ohio |
| Architectural style | Early Republic/Federal |
| Criteria |
|
| Areas of significance | Architecture |
| Level of significance | State |
| Status (as stated in the nomination) | Used as a single dwelling with a garage, studio, barn and equipment shed; restored and expanded by its present owners beginning in 1975. |
| Acreage | 10 |
| Coordinates | 39.87924, -82.80402 (NPS GIS) |
What listing means for this property
National Register listing is honorary for a privately owned home: it does not by itself restrict what an owner may do with their own money, and it does not require public access. Restrictions come from local landmark or historic-district ordinances, which are separate (how they differ).
Owner-occupied houses are not eligible for the 20% federal rehabilitation tax credit, which applies to income-producing buildings, but many states offer credits for homeowners. Listing also opens the door to preservation easements and to buying a plaque. Start with what listing means for homeowners, renovating a listed house and selling one.
General information, not legal or tax advice. Rules change; confirm with your State Historic Preservation Office or a qualified adviser.
Sources and further reading
- National Park Service, National Register of Historic Places database (snapshot May 2026), reference 07000581.
- Nomination form (PDF, National Archives) — catalog entry
- Wikidata Q137806603
- This listing as JSON
Last updated October 2026. Found an error? See the editorial policy for how to report it.