Old Interurban Station
Also known as: Firelands Community Bank

Why it's listed
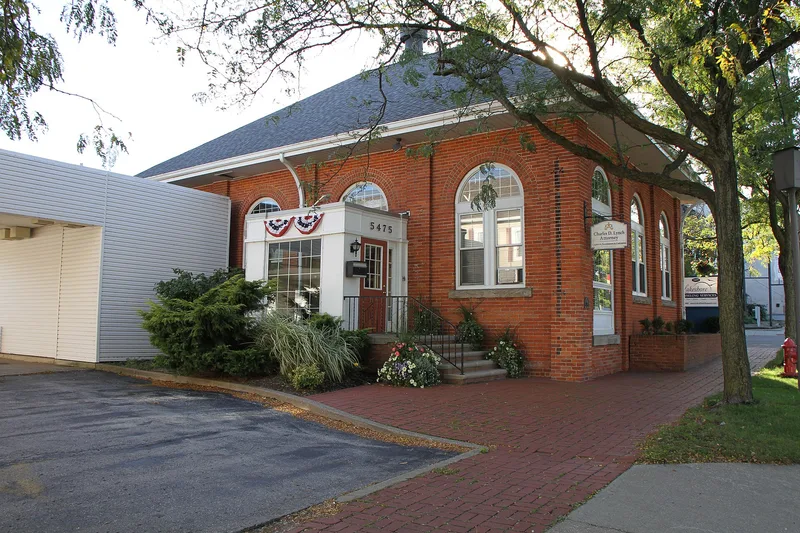
Built in 1902 at the southeast corner of Liberty Avenue and Exchange Street in Vermilion, Ohio, this one-story brick building originally served as a station for the electric interurban railway. The line was built through town about 1900 and followed a route along the lake shore. The building has a rectangular plan, a sandstone foundation, a hip roof with asphalt shingles, and a basement. Large brick arches, projecting brick pilasters and a broad overhanging roof give it a distinctive Richardsonian Romanesque character. The interurban went bankrupt at the start of the Great Depression, leaving the station vacant. It was later remodeled into offices, and plans called for further remodeling with an emphasis on restoration for use as a bank. It is considered the only example of Romanesque architecture in the community, and it preserves a link to Vermilion's transportation history. A small lawn and shrubbery sit in front, with a parking lot at the rear.
Significance in brief: It is described as the only example of Romanesque architecture in the Vermilion community. It also has close ties to the town's transportation history as a station on the electric interurban line built through Vermilion about 1900 along the lake shore.
Machine-generated summary. This summary was generated by a language model from the official nomination document and has not been reviewed line by line by an editor. It may contain errors. Check the source document before relying on any detail. Source: nomination document (PDF) · National Archives catalog entry. NRHP reference 79003936, listed November 14, 1979. Summary generated October 2026 (model claude-sonnet-5-5, prompt v1.0-2026-10-29, confidence medium).
Key facts
| Address | Jct. of Liberty Ave. and Exchange St., Vermilion |
|---|---|
| County | Erie County |
| Listed | November 14, 1979 |
| Reference number | 79003936 |
| Resource type | Building |
| Architectural style | Richardsonian Romanesque |
| Areas of significance | Architecture |
| Level of significance | Local |
| Status (as stated in the nomination) | Remodeled into offices after the interurban ended; plans called for restoration-oriented remodeling as a bank building. Listed in good condition inside and out, and the present use is given as a bank building. |
| Acreage | 0.9 |
| Coordinates | 41.42160, -82.36359 (NPS GIS) |
What listing means for this property
For an income-producing building, listing (individually or as a contributing building in a district) is the gateway to the 20% federal rehabilitation tax credit on qualified rehabilitation costs, often stackable with state credits. Work claiming the credit must follow the Secretary of the Interior's Standards and be approved in advance.
Listing does not restrict a private owner acting without federal money or permits; where federal funding or licensing is involved, Section 106 review applies.
General information, not legal or tax advice. Rules change; confirm with your State Historic Preservation Office or a qualified adviser.
Sources and further reading
- National Park Service, National Register of Historic Places database (snapshot May 2026), reference 79003936.
- Nomination form (PDF, National Archives) — catalog entry
- Wikidata Q137783976
- This listing as JSON
Last updated October 2026. Found an error? See the editorial policy for how to report it.