Keeler, Diadatus, House
Also known as: Lawrence House

Why it's listed
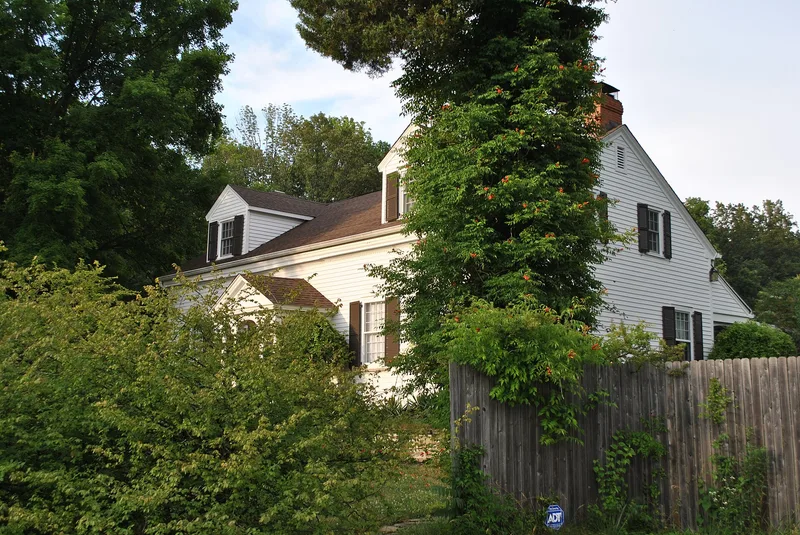
Southeast of Galena in Delaware County, Ohio, this 1 1/2 story braced frame farmhouse was built for Diadatus Keeler and completed by 1833. An L-shaped building with clapboard siding, a gable roof and a classically pedimented front porch, it rests on a foundation fronted by cut stones set on edge. Inside, the stairway, banister and wall paneling are tiger maple, the woodwork is black walnut and the floors are ash. The house is considered a fine example of a local building type found mainly in eastern Delaware County and northeastern Franklin County, and is attributed to master carpenter Randall R. Arnold, Jr. Keeler, a Vermont native who settled the farm in 1819, introduced new strains of sheep and hogs to the township and helped organize its Presbyterian church. Later changes include the porch, added before 1900, a revised cornice, and dormers added in the 1930s.
Significance in brief: The nomination argues the house is an example of a distinctive local building type: story-and-a-half braced frame construction with a rear wing, cut stone set on edge across the foundation, pre-Victorian detailing and a tiger maple stairway. Its tiger maple staircase and paneling are called the most magnificent example found to date. It is also tied to Diadatus Keeler, an important local farmer who introduced new strains of sheep and hogs.
Machine-generated summary. This summary was generated by a language model from the official nomination document and has not been reviewed line by line by an editor. It may contain errors. Check the source document before relying on any detail. Source: nomination document (PDF) · National Archives catalog entry. NRHP reference 79001826, listed February 28, 1979. Summary generated October 2026 (model claude-sonnet-5-5, prompt v1.0-2026-10-29, confidence medium).
Key facts
| Address | SE of Galena at 4567 Red Bank Rd., Galena |
|---|---|
| County | Delaware County |
| Listed | February 28, 1979 |
| Reference number | 79001826 |
| Resource type | Building |
| Period of significance | 1800-1899 |
| Architect / builder | Attributed to Randall R. Arnold, Jr. |
| Architectural style | Local story-and-a-half braced frame building type with pre-Victorian detailing |
| Areas of significance | Architecture |
| Level of significance | Local |
| Status (as stated in the nomination) | Listed as occupied, in good condition, in private residential use; a small rear shed is noted as of no historical interest. |
| Acreage | 0.9 |
| Coordinates | 40.17924, -82.86375 (NPS GIS) |
What listing means for this property
National Register listing is honorary for a privately owned home: it does not by itself restrict what an owner may do with their own money, and it does not require public access. Restrictions come from local landmark or historic-district ordinances, which are separate (how they differ).
Owner-occupied houses are not eligible for the 20% federal rehabilitation tax credit, which applies to income-producing buildings, but many states offer credits for homeowners. Listing also opens the door to preservation easements and to buying a plaque. Start with what listing means for homeowners, renovating a listed house and selling one.
General information, not legal or tax advice. Rules change; confirm with your State Historic Preservation Office or a qualified adviser.
Sources and further reading
- National Park Service, National Register of Historic Places database (snapshot May 2026), reference 79001826.
- Nomination form (PDF, National Archives) — catalog entry
- Wikidata Q137762755
- This listing as JSON
Last updated October 2026. Found an error? See the editorial policy for how to report it.