Curtiss, Marcus, Inn

Why it's listed
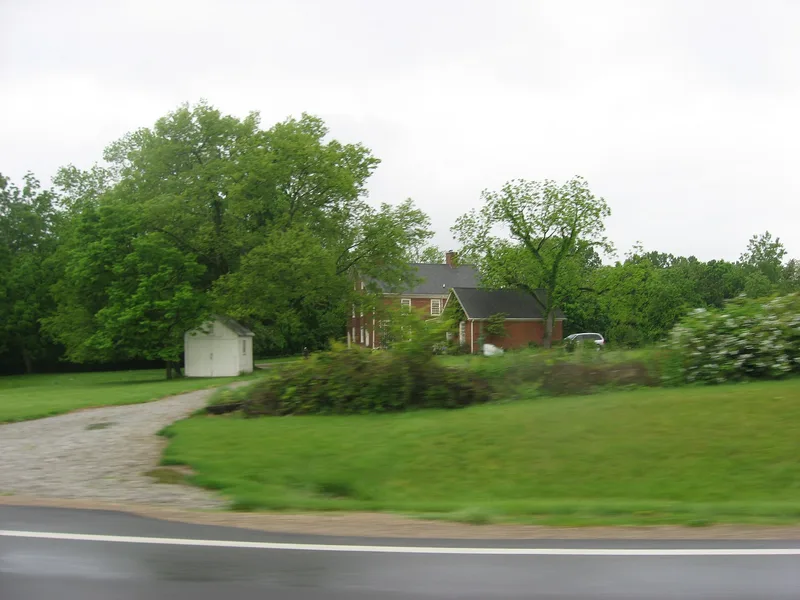
Built in 1822 on what became known as Yankee Street, this 2-1/2 story red brick building in Genoa Township, Delaware County, served as the home, post office and tavern of Marcus Curtiss. Curtiss came from Connecticut in 1808 with his family, his brother's family and one other family, among the first white settlers of the township. He made the brick from clay on his own farm, and his homesteading was interrupted by service in the War of 1812. His house became the first brick home in the township. He was named its first postmaster and ran the post office there, and the stage and mail coach stopped at the door. A tavern license followed in 1825. Tradition says Lafayette stopped at the inn. The building has a centered entrance with sidelights, two large chimneys, and a standing seam metal roof. Behind it are a frame shed, barn and well-house. It has remained in the Curtiss family since construction.
Significance in brief: It was the home of one of the first white settlers in Genoa Township, and the first brick house and first post office in the township. It served as a stage and mail stop, and Curtiss was licensed to run a tavern there in 1825. Tradition holds that Lafayette stopped at the inn.
Machine-generated summary. This summary was generated by a language model from the official nomination document and has not been reviewed line by line by an editor. It may contain errors. Check the source document before relying on any detail. Source: nomination document (PDF) · National Archives catalog entry. NRHP reference 76001415, listed December 12, 1976. Summary generated October 2026 (model claude-sonnet-5-5, prompt v1.0-2026-10-29, confidence high).
Key facts
| Address | E of Galena at 3860 Sunbury Rd., Galena |
|---|---|
| County | Delaware County |
| Listed | December 12, 1976 |
| Reference number | 76001415 |
| Resource type | Building |
| Period of significance | 1800s (specific date 1822) |
| Architect / builder | Marcus Curtiss |
| Architectural style | Greek Revival |
| Areas of significance | Architecture, Social History |
| Level of significance | Local |
| Status (as stated in the nomination) | Condition listed as good and altered; present use is private residence. The building has remained in the Curtiss family since it was built. |
| Acreage | 0.9 |
| Coordinates | 40.19169, -82.87384 (NPS GIS) |
What listing means for this property
For an income-producing building, listing (individually or as a contributing building in a district) is the gateway to the 20% federal rehabilitation tax credit on qualified rehabilitation costs, often stackable with state credits. Work claiming the credit must follow the Secretary of the Interior's Standards and be approved in advance.
Listing does not restrict a private owner acting without federal money or permits; where federal funding or licensing is involved, Section 106 review applies.
General information, not legal or tax advice. Rules change; confirm with your State Historic Preservation Office or a qualified adviser.
Sources and further reading
- National Park Service, National Register of Historic Places database (snapshot May 2026), reference 76001415.
- Nomination form (PDF, National Archives) — catalog entry
- Wikipedia article (used for cross-checking only; text not reproduced here)
- Wikidata Q6758113
- This listing as JSON
Last updated October 2026. Found an error? See the editorial policy for how to report it.