Tremaine-Gallagher Residence
Also known as: Watts, Ridley, Jr., Residence

Why it's listed
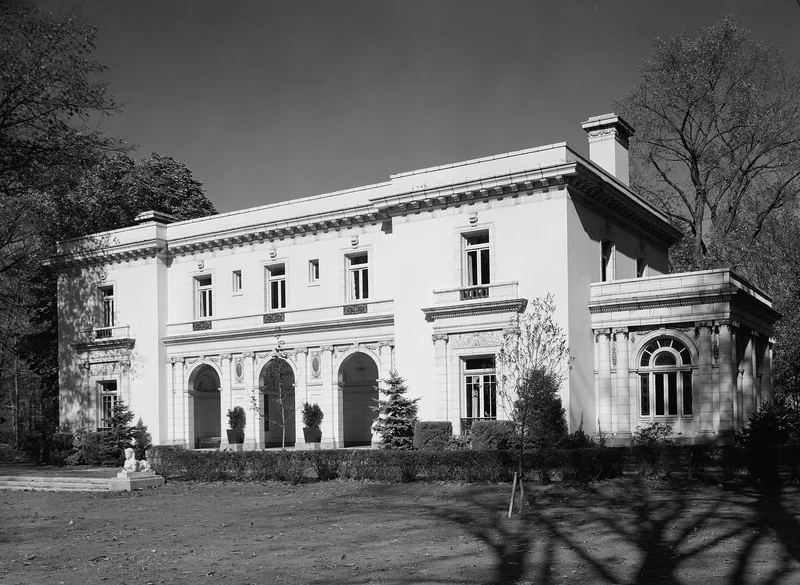
Built between 1912 and 1914 on Fairmount Boulevard in Cleveland Heights, this residence was designed by Cleveland architect Frederick W. Striebinger for Henry A. Tremaine. Its masonry, concrete and steel construction is faced with stucco and white glazed terra cotta, and the symmetrical south facade has projecting end pavilions joined by a three-arched loggia. Inside, the rooms mix several historical styles, including an Adam dining room, an English Baroque living room, an Egyptian room and a Roman-style foyer and staircase under a domed skylight. A formal garden, a carriage house built before the main house, and wooded grounds complete the property. The Historic American Buildings Survey recognized it as an outstanding example of early twentieth century eclectic architecture, and it is considered the most consistent and tasteful treatment of High Italian Renaissance sources on its boulevard. Michael Gallagher, a Hanna Company executive, owned it from 1917 to 1957, and it hosted many civic functions.
Significance in brief: The house was recognized by the Historic American Buildings Survey as an outstanding example of early twentieth century eclectic architecture. Among the luxurious eclectic houses on Fairmount Boulevard, it is described as the most consistent and tasteful treatment of its High Italian Renaissance sources. Its landscaping is also notable, and it reflects the lifestyle of the era's ruling class.
Machine-generated summary. This summary was generated by a language model from the official nomination document and has not been reviewed line by line by an editor. It may contain errors. Check the source document before relying on any detail. Source: nomination document (PDF) · National Archives catalog entry. NRHP reference 73001419, listed October 30, 1973. Summary generated October 2026 (model claude-sonnet-5-5, prompt v1.0-2026-10-29, confidence medium).
Key facts
| Address | 3001 Fairmount Blvd., Cleveland Heights |
|---|---|
| County | Cuyahoga County |
| Listed | October 30, 1973 |
| Reference number | 73001419 |
| Resource type | Building |
| Period of significance | 1912-1914 |
| Architect / builder | Frederick W. Striebinger (architect) |
| Architectural style | Second Renaissance Revival, with High Italian Renaissance elements |
| Areas of significance | Architecture, Social History |
| Level of significance | Local |
| Status (as stated in the nomination) | Listed in excellent condition and altered; in use as a private residence. The kitchen and pantry were remodeled in 1959, and a greenhouse attached to the carriage house was removed. |
| Acreage | 0.9 |
| Within district | Shaker Farm Historic District |
| Coordinates | 41.48844, -81.57148 (NPS GIS) |
What listing means for this property
National Register listing is honorary for a privately owned home: it does not by itself restrict what an owner may do with their own money, and it does not require public access. Restrictions come from local landmark or historic-district ordinances, which are separate (how they differ).
Owner-occupied houses are not eligible for the 20% federal rehabilitation tax credit, which applies to income-producing buildings, but many states offer credits for homeowners. Listing also opens the door to preservation easements and to buying a plaque. Start with what listing means for homeowners, renovating a listed house and selling one.
General information, not legal or tax advice. Rules change; confirm with your State Historic Preservation Office or a qualified adviser.
Sources and further reading
- National Park Service, National Register of Historic Places database (snapshot May 2026), reference 73001419.
- Nomination form (PDF, National Archives) — catalog entry
- Wikidata Q137713702
- This listing as JSON
Last updated October 2026. Found an error? See the editorial policy for how to report it.