Burdick, Harold B., House

Why it's listed
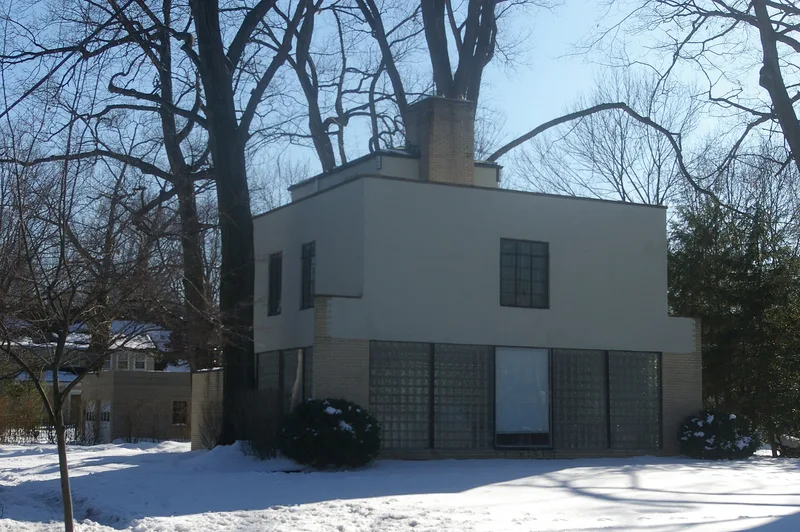
Built in 1938 on Stratford Road in Cleveland Heights, this three-story house was designed by architect Harold B. Burdick as his own home. Its walls combine steel, glass block, brick and stucco. The ground floor is faced in glass block with floor-to-ceiling plate glass windows, the upper stories are stucco with steel casement windows, and the brick garage carries a deck with a curved railing suggesting an ocean liner. Inside, rooms are open and light, with plywood walls, recessed sliding doors, a mirrored fireplace wall with a curved hearth, and a stairwell framed by slender stainless steel rods. The third-floor penthouse served as Burdick's studio. The house is regarded as a very rare Midwestern example of the International Style and was conceived as a prototype for mass-produced middle-income living. Burdick had worked with the Cleveland firms Meade & Hamilton and Walker & Weeks, and he lived here from 1939 until his death in 1947. The house remains virtually unaltered.
Significance in brief: The nomination calls it a very rare Midwest residence designed in the International Style, built at the height of that style's influence in the United States. It was planned as a prototype for mass-produced middle-income housing and used materials uncommon in domestic architecture of the time. It is also the architect's own house, and the rest of his known work was in traditional styles.
Machine-generated summary. This summary was generated by a language model from the official nomination document and has not been reviewed line by line by an editor. It may contain errors. Check the source document before relying on any detail. Source: nomination document (PDF) · National Archives catalog entry. NRHP reference 74001434, listed September 17, 1974. Summary generated October 2026 (model claude-sonnet-5-5, prompt v1.0-2026-10-29, confidence high).
Key facts
| Address | 2424 Stratford Rd., Cleveland Heights |
|---|---|
| County | Cuyahoga County |
| Listed | September 17, 1974 |
| Reference number | 74001434 |
| Resource type | Building |
| Period of significance | 1938 |
| Architect / builder | Harold B. Burdick (architect) |
| Architectural style | International Style |
| Areas of significance | Architecture |
| Level of significance | Local |
| Status (as stated in the nomination) | Described as in excellent condition, unaltered, on its original site, and used as a private residence. |
| Acreage | 0.9 |
| Within district | Shaker Farm Historic District |
| Coordinates | 41.49349, -81.57128 (NPS GIS) |
What listing means for this property
National Register listing is honorary for a privately owned home: it does not by itself restrict what an owner may do with their own money, and it does not require public access. Restrictions come from local landmark or historic-district ordinances, which are separate (how they differ).
Owner-occupied houses are not eligible for the 20% federal rehabilitation tax credit, which applies to income-producing buildings, but many states offer credits for homeowners. Listing also opens the door to preservation easements and to buying a plaque. Start with what listing means for homeowners, renovating a listed house and selling one.
General information, not legal or tax advice. Rules change; confirm with your State Historic Preservation Office or a qualified adviser.
Sources and further reading
- National Park Service, National Register of Historic Places database (snapshot May 2026), reference 74001434.
- Nomination form (PDF, National Archives) — catalog entry
- Wikidata Q137713871
- This listing as JSON
Last updated October 2026. Found an error? See the editorial policy for how to report it.