Stockbridge Apartment Building
Also known as: Stockbridge Hotel

Why it's listed
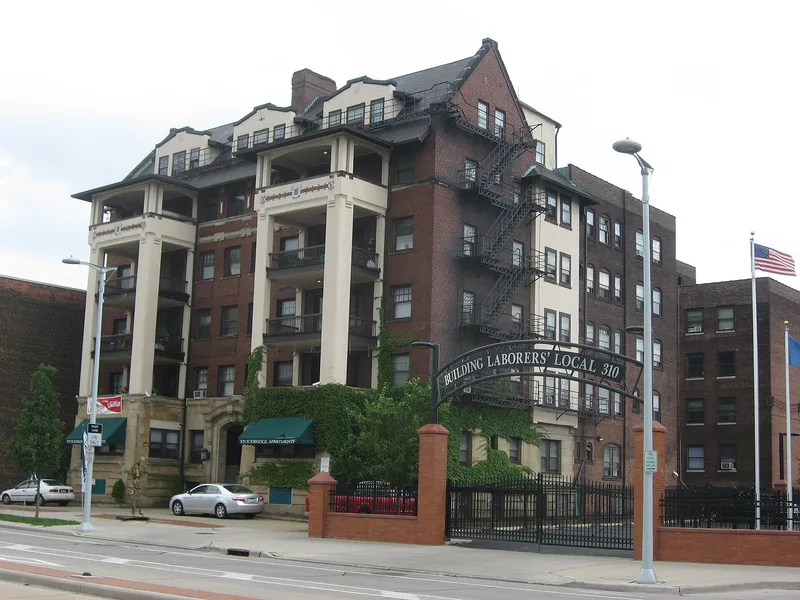
Built in 1911 on Euclid Avenue in Cleveland, this 6 1/2-story apartment building combines red brick, stucco and stone in an eclectic mix of Georgian Revival, Tudor-influenced and "progressive" styling. Its front shows a steep slate roof, stepped-gabled dormers, and two five-story balcony towers flanking a round-arched entry. A plainer five-story annex was added to the south in 1923. Oil executive George R. Canfield commissioned the building on land leased from Samuel Mather, and it served as a winter residence for wealthy Clevelanders who wanted to live without large houses and staffs. The 1915 residents included a Sherwin-Williams founder and a lawyer who was the son of President Garfield. George H. Steffens designed the main building, and the annex was an early project of Walker and Weeks. As other apartment buildings of its period on Euclid Avenue disappeared, it became the last surviving example for 50 blocks or more.
Significance in brief: The nomination ties the building to oil executive George R. Canfield, who commissioned it, and to a short-lived phase of Euclid Avenue's history when wealthy Clevelanders moved into apartment living. It is also significant as part of the work of architect George H. Steffens, and the annex as an early work by Walker and Weeks. It is described as the only surviving example of this type of apartment building along 50 blocks or more of Euclid Avenue.
Machine-generated summary. This summary was generated by a language model from the official nomination document and has not been reviewed line by line by an editor. It may contain errors. Check the source document before relying on any detail. Source: nomination document (PDF) · National Archives catalog entry. NRHP reference 85001693, listed August 8, 1985. Summary generated October 2026 (model claude-sonnet-5-5, prompt v1.0-2026-10-29, confidence high).
Key facts
| Address | 3328 Euclid Ave., Cleveland |
|---|---|
| County | Cuyahoga County |
| Listed | August 8, 1985 |
| Reference number | 85001693 |
| Resource type | Building |
| Period of significance | 1900- (specific dates 1911, 1923) |
| Architect / builder | George H. Steffens; Walker and Weeks |
| Architectural style | Eclectic combination of Georgian Revival, "tudoresque," and "progressive" styles |
| Criteria |
|
| Areas of significance | Industry, Architecture, Social History |
| Level of significance | Local |
| Status (as stated in the nomination) | Listed as occupied rental multi-family residential use; condition marked good and altered. Many interior apartments have been subdivided and lost their original features, and the owner planned to rehabilitate the interiors. |
| Acreage | 0.9 |
| Within district | Midtown Historic District |
| Coordinates | 41.50273, -81.66135 (NPS GIS) |
What listing means for this property
For an income-producing building, listing (individually or as a contributing building in a district) is the gateway to the 20% federal rehabilitation tax credit on qualified rehabilitation costs, often stackable with state credits. Work claiming the credit must follow the Secretary of the Interior's Standards and be approved in advance.
Listing does not restrict a private owner acting without federal money or permits; where federal funding or licensing is involved, Section 106 review applies.
General information, not legal or tax advice. Rules change; confirm with your State Historic Preservation Office or a qualified adviser.
Sources and further reading
- National Park Service, National Register of Historic Places database (snapshot May 2026), reference 85001693.
- Nomination form (PDF, National Archives) — catalog entry
- Wikidata Q137707807
- This listing as JSON
Last updated October 2026. Found an error? See the editorial policy for how to report it.