Cleveland Masonic Temple

Why it's listed
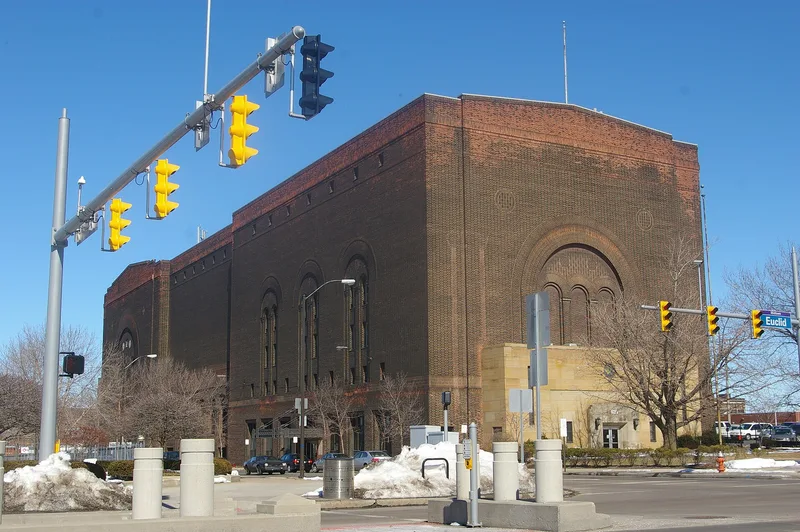
Occupying the east side of East 36th Street between Euclid and Chester avenues in Cleveland, this L-shaped masonry complex combines a 2,200-seat auditorium with a lodge building. It was built in three stages: the auditorium in 1918, the lodge portion in 1920, and a sandstone-faced entry vestibule in 1948. The fireproof structure has a reinforced concrete frame and brick exterior with soldier-course belt bands, round arches and limestone capitals. Inside are a banquet room, six original lodge rooms, a pipe organ and marble-finished lobbies. Hubbell & Benes designed it as a modernistic take on Romanesque style. It was listed for its place in the history of Cleveland's fraternal organizations, as the central gathering place for the city's Masons, and for its architecture. The auditorium has hosted degrees, concerts, boxing matches, graduations and Cleveland Orchestra recordings, and the building continues to house Masonic and performing arts tenants.
Significance in brief: The nomination argues it is significant under Criterion A for its role in the history of fraternal organizations and family life in Cleveland, as a central meeting place for the city's Masons. Under Criterion C it represents the work of Hubbell and Benes and a modernistic interpretation of Romanesque style with distinctive brickwork and monumental arches.
Machine-generated summary. This summary was generated by a language model from the official nomination document and has not been reviewed line by line by an editor. It may contain errors. Check the source document before relying on any detail. Source: nomination document (PDF) · National Archives catalog entry. NRHP reference 01000894, listed August 17, 2001. Summary generated October 2026 (model claude-sonnet-5-5, prompt v1.0-2026-10-29, confidence high).
Key facts
| Address | 3615 Euclid Ave., Cleveland |
|---|---|
| County | Cuyahoga County |
| Listed | August 17, 2001 |
| Reference number | 01000894 |
| Resource type | Building |
| Period of significance | 1918 - 1950 |
| Architect / builder | Hubbell & Benes, Architects |
| Architectural style | Late 19th and early 20th American Movements (described as a modernistic interpretation of Romanesque) |
| Criteria |
|
| Areas of significance | Social History, Architecture |
| Level of significance | Local |
| Status (as stated in the nomination) | Still in use as a Masonic meeting hall, auditorium and theater, with business tenants; renovated in 1998. |
| Acreage | 2.8 |
| Within district | Midtown Historic District |
| Coordinates | 41.50363, -81.66220 (NPS GIS) |
What listing means for this property
Religious properties are listed for their architectural or historical significance, not their religious use. Listing is honorary and does not restrict the congregation's use of the building. The federal rehabilitation credit is generally unavailable unless part of the building is income-producing; some state programmes and preservation grants do cover religious buildings. Federal funding or permits trigger Section 106 review.
General information, not legal or tax advice. Rules change; confirm with your State Historic Preservation Office or a qualified adviser.
Sources and further reading
- National Park Service, National Register of Historic Places database (snapshot May 2026), reference 01000894.
- Nomination form (PDF, National Archives) — catalog entry
- Wikipedia article (used for cross-checking only; text not reproduced here)
- Wikidata Q5132185
- This listing as JSON
Last updated October 2026. Found an error? See the editorial policy for how to report it.