Tavern Club

Why it's listed
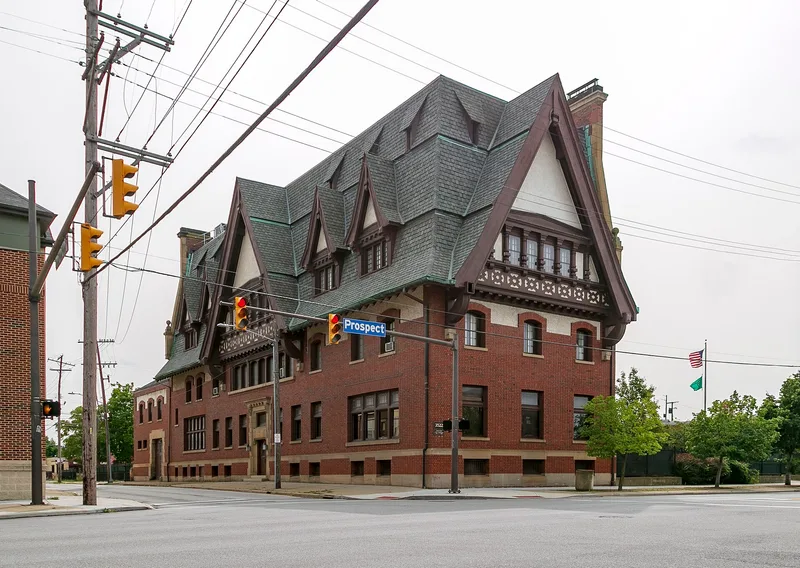
Tavern Club is a four-story brick clubhouse at 3522 Prospect Avenue in Cleveland, completed in 1905 for a private social club founded in 1892 by prominent sportsmen and socialites. Architect J. Milton Dyer won the commission in a competition that also included designs by Frank Meade and Abram Garfield. The building combines Northern Renaissance and Arts and Crafts features. Its most noticeable element is a tall two-story roof with one giant gable and four smaller ones, while the plain walls and window arrangement of the lower floors reflect the Arts and Crafts side of the design. The walls are laid in Flemish bond, the entrance faces East 36th Street, and the interior is dark wood paneling around a central hall. A triple Tiffany stained glass staircase window, salvaged from a demolished mansion, is visible from the west side. The club is noted as one of the significant social organization buildings along Prospect Avenue and as a work of Dyer.
Significance in brief: The nomination argues the building is significant for its history as a social organization, for its architecture, and as one of Cleveland's important social clubs built on Prospect Avenue near the turn of the century. Its design, chosen in a competition, mixes Northern Renaissance and Arts and Crafts elements. The club served the wealthy residents of Prospect and Euclid Avenues.
Machine-generated summary. This summary was generated by a language model from the official nomination document and has not been reviewed line by line by an editor. It may contain errors. Check the source document before relying on any detail. Source: nomination document (PDF) · National Archives catalog entry. NRHP reference 84000235, listed November 1, 1984. Summary generated October 2026 (model claude-sonnet-5-5, prompt v1.0-2026-10-29, confidence medium).
Key facts
| Address | 3522 Prospect Ave., Cleveland |
|---|---|
| County | Cuyahoga County |
| Listed | November 1, 1984 |
| Reference number | 84000235 |
| Resource type | Building |
| Period of significance | 1905 |
| Architect / builder | J. Milton Dyer (architect); builder unknown |
| Architectural style | Northern Renaissance / Arts and Crafts |
| Areas of significance | Architecture |
| Level of significance | Local |
| Status (as stated in the nomination) | Listed in excellent exterior condition and still used as a private social club; interior condition recorded as unknown. |
| Acreage | 0.9 |
| Within district | Midtown Historic District |
| Coordinates | 41.50128, -81.66277 (NPS GIS) |
What listing means for this property
For an income-producing building, listing (individually or as a contributing building in a district) is the gateway to the 20% federal rehabilitation tax credit on qualified rehabilitation costs, often stackable with state credits. Work claiming the credit must follow the Secretary of the Interior's Standards and be approved in advance.
Listing does not restrict a private owner acting without federal money or permits; where federal funding or licensing is involved, Section 106 review applies.
General information, not legal or tax advice. Rules change; confirm with your State Historic Preservation Office or a qualified adviser.
Sources and further reading
- National Park Service, National Register of Historic Places database (snapshot May 2026), reference 84000235.
- Nomination form (PDF, National Archives) — catalog entry
- Wikipedia article (used for cross-checking only; text not reproduced here)
- Wikidata Q7689062
- This listing as JSON
Last updated October 2026. Found an error? See the editorial policy for how to report it.