East Ohio Gas Company Building
Also known as: The NBC Building; The Rockwell Building

Why it's listed
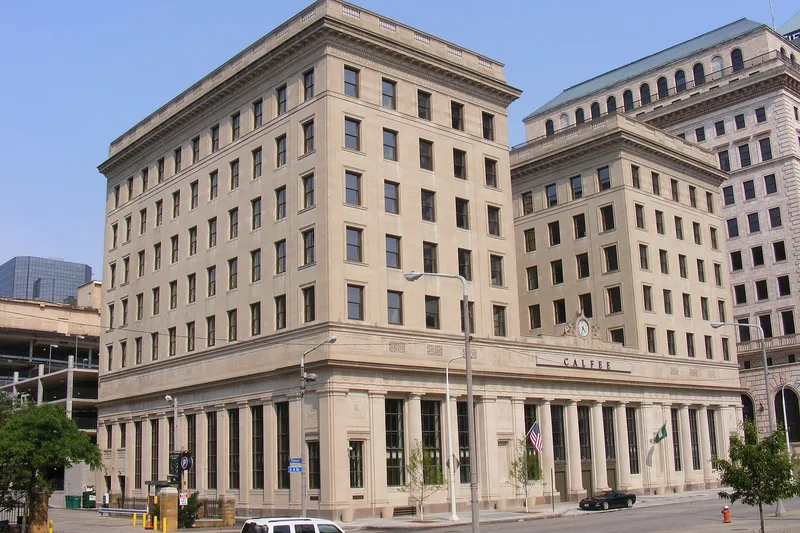
Built in 1915 at 1403 East Sixth Street in Cleveland, this six-story building served as headquarters of the East Ohio Gas Company. Designed by New York architect William Bunker Tubby, it is a steel-frame structure clad in Bedford limestone on three sides and red brick at the rear. Its tall first story features colossal Doric pilasters, and a stepped entablature over the entrance carries a wreathed clock flanked by stone eagles. Upper office floors wrap a U-shaped light court. The building was the earliest private-sector response to the 1903 Group Plan, setting a pattern for later construction along the east edge of the Cleveland Mall. It was also the first Cleveland building to use first-class fireproof construction under the city's new building code, and it is the only known Cleveland work by Tubby. Later use by NBC from 1967 to 2001 added studios and partitions, but the exterior remains in good condition and the original structure is intact.
Significance in brief: The nomination cites its role as headquarters of the East Ohio Gas Company and as the earliest private-sector response to the 1903 Group Plan, setting a precedent for later buildings along the Mall. It was also the first to use first-class fireproof construction under Cleveland's then-new building code. It is the only known Cleveland building by New York architect William Bunker Tubby, and it is a good example of Beaux Arts design.
Machine-generated summary. This summary was generated by a language model from the official nomination document and has not been reviewed line by line by an editor. It may contain errors. Check the source document before relying on any detail. Source: nomination document (PDF) · National Archives catalog entry. NRHP reference 03000043, listed February 20, 2003. Summary generated October 2026 (model claude-sonnet-5-5, prompt v1.0-2026-10-29, confidence high).
Key facts
| Address | 1403 E. Sixth St., Cleveland |
|---|---|
| County | Cuyahoga County |
| Listed | February 20, 2003 |
| Reference number | 03000043 |
| Resource type | Building |
| Period of significance | 1915 - 1952 |
| Architect / builder | Tubby, William Bunker, Architect |
| Architectural style | Late 19th and 20th Century Revivals: Beaux Arts Classicism |
| Criteria |
|
| Areas of significance | Commerce, Architecture |
| Level of significance | Local |
| Status (as stated in the nomination) | Exterior in good condition and retains original features; interior retains its original structural configuration but has been altered by renovations and NBC-era television offices. Current function listed as multiple dwelling (work in progress). |
| Acreage | 0.9 |
| Within district | Euclid Avenue Historic District |
| Coordinates | 41.50242, -81.69118 (NPS GIS) |
What listing means for this property
For an income-producing building, listing (individually or as a contributing building in a district) is the gateway to the 20% federal rehabilitation tax credit on qualified rehabilitation costs, often stackable with state credits. Work claiming the credit must follow the Secretary of the Interior's Standards and be approved in advance.
Listing does not restrict a private owner acting without federal money or permits; where federal funding or licensing is involved, Section 106 review applies.
General information, not legal or tax advice. Rules change; confirm with your State Historic Preservation Office or a qualified adviser.
Sources and further reading
- National Park Service, National Register of Historic Places database (snapshot May 2026), reference 03000043.
- Nomination form (PDF, National Archives) — catalog entry
- Wikidata Q137647762
- This listing as JSON
Last updated October 2026. Found an error? See the editorial policy for how to report it.