Cleveland Mall
Also known as: Cleveland Group Plan Historic District

Why it's listed
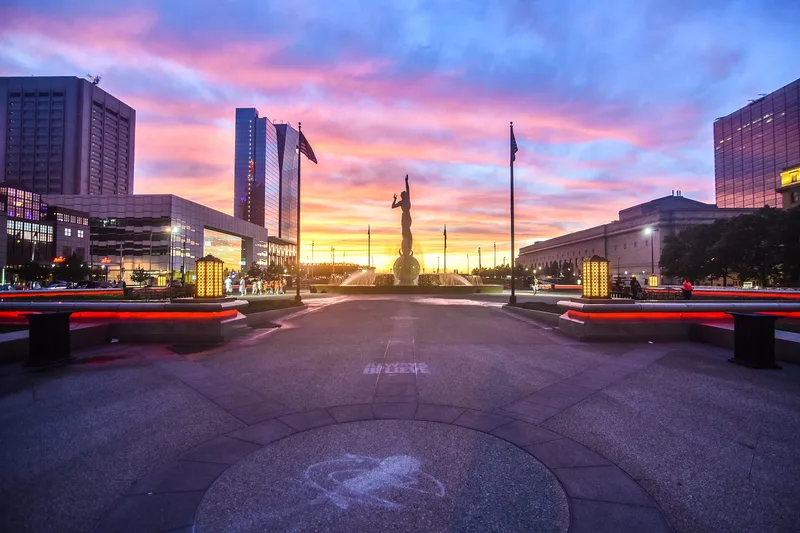
Cleveland's Mall is a 26-acre civic center in downtown Cleveland, made up of an open mall about 1,500 feet long and 500 feet wide and seven large public buildings around it. The Federal Building and the Public Library close the south end, while the Cuyahoga County Court House and City Hall face each other near Lakeside Avenue. The Public Auditorium, Board of Education building and a Library annex sit along East Sixth Street. Most are in Beaux-Arts classical style with rusticated ground stories and colonnades. The layout follows a 1903 report by the Group Plan Commission, made up of Daniel Burnham, John Carrere and Arnold Brunner. The nomination describes it as probably the earliest and most elaborate civic center plan outside Washington, D.C., when conceived. Nearly all of the commission's recommendations were carried out between 1903 and 1935, with the railroad station at the north end the major exception. An underground convention center and a memorial fountain were added in the 1960s.
Significance in brief: The nomination argues the Mall and its public buildings form the earliest and most elaborate civic center plan outside Washington, D.C., at the time of its conception. The 1903 Group Plan Report by Burnham, Carrere and Brunner was carried out almost entirely as proposed. The buildings follow a uniform Beaux-Arts classical design, and the district is also noted for architecture, sculpture, art and urban planning.
Machine-generated summary. This summary was generated by a language model from the official nomination document and has not been reviewed line by line by an editor. It may contain errors. Check the source document before relying on any detail. Source: nomination document (PDF) · National Archives catalog entry. NRHP reference 75001360, listed June 10, 1975. Summary generated October 2026 (model claude-sonnet-5-5, prompt v1.0-2026-10-29, confidence medium).
Key facts
| Address | Roughly T-shaped mall area between E. 9th and W. 3rd Sts., Cleveland |
|---|---|
| County | Cuyahoga County |
| Listed | June 10, 1975 |
| Reference number | 75001360 |
| Resource type | District |
| Period of significance | 1903-1935 |
| Architect / builder | Arnold Brunner (Federal Building); Lehman and Schmitt with interior by Charles F. Schweinfurth (Court House); J. Milton Dyer (City Hall); J. H. MacDowell with Frank R. Walker (Public Auditorium); Walker and Weeks (Public Library and Board of Education); Daniel Chester French (sculpture) |
| Architectural style | Beaux-Arts Classicism; Second Renaissance Revival (Board of Education); New Formalism (Auditorium addition) |
| Areas of significance | Community Planning and Development, Art, Architecture |
| Level of significance | National |
| Status (as stated in the nomination) | Listed in excellent condition and altered; occupied, with government, park, educational and entertainment uses. Underground convention space was added in the early 1960s. |
| Acreage | 26 |
| Coordinates | 41.50469, -81.69322 (NPS GIS) |
What listing means for this property
This is a historic district. Buildings within its boundary are either contributing (they add to the district's significance) or non-contributing. Owners of contributing income-producing buildings can claim the 20% federal rehabilitation tax credit; homeowners should look at state credits. National Register districts impose no design review by themselves; a local historic district ordinance, if one exists, does (the difference explained).
General information, not legal or tax advice. Rules change; confirm with your State Historic Preservation Office or a qualified adviser.
Sources and further reading
- National Park Service, National Register of Historic Places database (snapshot May 2026), reference 75001360.
- Nomination form (PDF, National Archives) — catalog entry
- Wikipedia article (used for cross-checking only; text not reproduced here)
- Wikidata Q7749755
- This listing as JSON
Last updated October 2026. Found an error? See the editorial policy for how to report it.