Commodore Apartment Building

Why it's listed
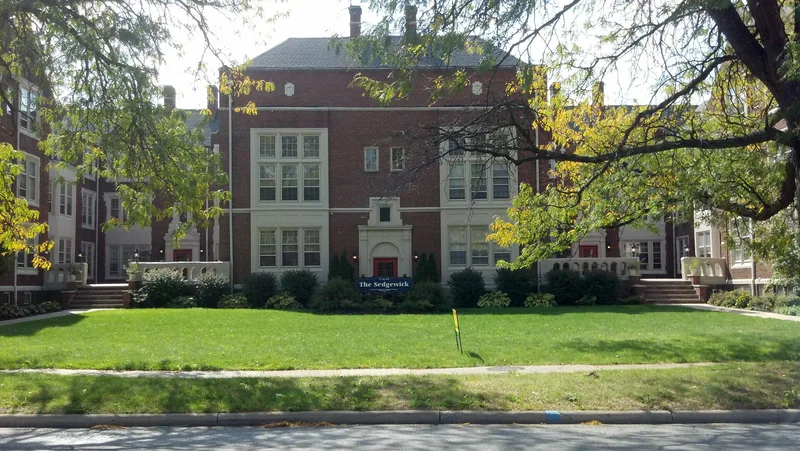
Built in 1929-30 on Van Aken Boulevard in Shaker Heights, this E-shaped apartment building rises three and a half stories in red tapestry brick with Bedford limestone and precast concrete trim. Its recessed central bay is Georgian Revival, while the flanking bays use Jacobethan details such as gabled window bays and stone-faced parapets. Inside are 28 units with woodburning fireplaces and medieval-style stone mantels, plus a caretaker's apartment and underground garage. Architect Philip Small designed it for the Van Sweringen planned community, and it matched the company's 1928 standards for apartment buildings, including stone use and outside windows in every room. It sits near the civic center, beside the rapid transit line to downtown Cleveland, in an area zoned for multi-family housing. The building is valued as an example of Small's eclectic work and as a model for later apartments in Shaker Heights. Fires in 1982 damaged the west wing, though the other wings remain occupied.
Significance in brief: It is significant as an example of architect Philip Small's work, which represents the best of the early 20th century eclectic tradition. It is also a distinctive feature of the Van Sweringen brothers' planned community of Shaker Heights. It served as a design model for apartment buildings throughout the development and followed the Van Sweringen Company's 1928 standards almost to the letter.
Machine-generated summary. This summary was generated by a language model from the official nomination document and has not been reviewed line by line by an editor. It may contain errors. Check the source document before relying on any detail. Source: nomination document (PDF) · National Archives catalog entry. NRHP reference 83001951, listed April 21, 1983. Summary generated October 2026 (model claude-sonnet-5-5, prompt v1.0-2026-10-29, confidence high).
Key facts
| Address | 15610 Van Aken Blvd., Shaker Heights |
|---|---|
| County | Cuyahoga County |
| Listed | April 21, 1983 |
| Reference number | 83001951 |
| Resource type | Building |
| Period of significance | 1900- (specific dates 1929-30) |
| Architect / builder | Philip L. Small, Inc. |
| Architectural style | Eclectic; Georgian Revival central bay with Gothic/Elizabethan Revival (Jacobethan) flanking bays |
| Areas of significance | Community Planning and Development, Architecture |
| Level of significance | Local |
| Status (as stated in the nomination) | Two fires in 1982 caused considerable damage to the west wing; the central and east wings were unaffected and remain occupied. The owner plans to restore all units. |
| Acreage | 0.9 |
| Within district | Shaker Village Historic District |
| Coordinates | 41.46648, -81.56865 (NPS GIS) |
What listing means for this property
For an income-producing building, listing (individually or as a contributing building in a district) is the gateway to the 20% federal rehabilitation tax credit on qualified rehabilitation costs, often stackable with state credits. Work claiming the credit must follow the Secretary of the Interior's Standards and be approved in advance.
Listing does not restrict a private owner acting without federal money or permits; where federal funding or licensing is involved, Section 106 review applies.
General information, not legal or tax advice. Rules change; confirm with your State Historic Preservation Office or a qualified adviser.
Sources and further reading
- National Park Service, National Register of Historic Places database (snapshot May 2026), reference 83001951.
- Nomination form (PDF, National Archives) — catalog entry
- Wikidata Q137734749
- This listing as JSON
Last updated October 2026. Found an error? See the editorial policy for how to report it.