Cermak Building

Why it's listed
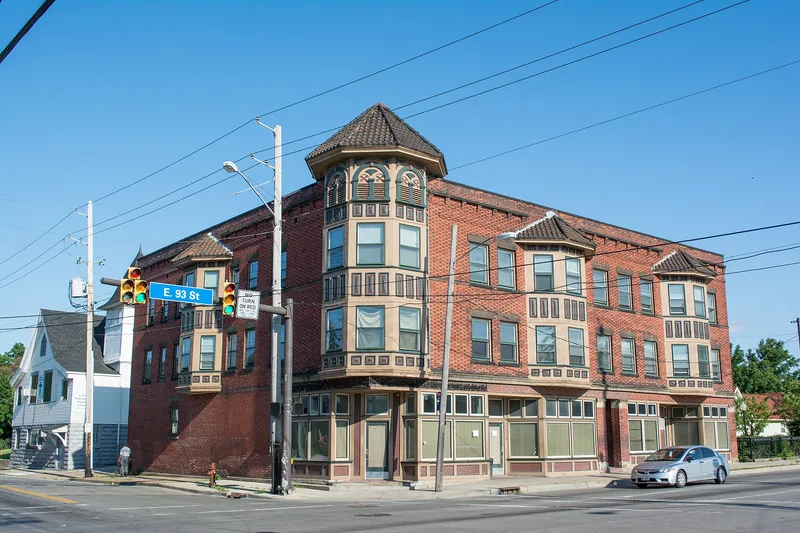
At the corner of Union Avenue and East 93rd Street in Cleveland stands a three-story commercial building finished in black and red brick laid in a checkerboard pattern. Built in 1907-09 to designs by young architect James Cameron, it features polygonal oriel windows with tiled tent roofs, painted wood panels and a three-story corner turret that shelters the drug store entrance. The building grew out of a streetcar neighborhood where Irish and later Czech, Slovenian and Slovak residents settled near the end of a car line. Pharmacist Fred J. Cermak, who opened his first store nearby in 1903, built it with a physician friend, and it housed his pharmacy, a doctor's office and his living quarters. Cermak became a prominent civic and professional figure. A 1977 survey found few similar buildings, and none matching its workmanship or integrity. Its storefront has been modified, but most original features survive, and the same family has owned it since construction.
Significance in brief: The nomination argues the building typifies how neighborhood, small business and the built environment interacted as Cleveland's streetcar neighborhoods spread in the early 1900s. It also reflects the career of pharmacist and community leader Fred J. Cermak, whose drug store anchored the corner. A 1977 survey found no comparable building of similar design and scale in the area, and it retains most of its original features.
Machine-generated summary. This summary was generated by a language model from the official nomination document and has not been reviewed line by line by an editor. It may contain errors. Check the source document before relying on any detail. Source: nomination document (PDF) · National Archives catalog entry. NRHP reference 84000128, listed October 18, 1984. Summary generated October 2026 (model claude-sonnet-5-5, prompt v1.0-2026-10-29, confidence high).
Key facts
| Address | 3503 E. 93rd St., Cleveland |
|---|---|
| County | Cuyahoga County |
| Listed | October 18, 1984 |
| Reference number | 84000128 |
| Resource type | Building |
| Period of significance | 1907-09 |
| Architect / builder | James Cameron |
| Criteria |
|
| Areas of significance | Community Planning and Development, Commerce |
| Level of significance | Local |
| Status (as stated in the nomination) | Occupied and in commercial use; the storefront has modest alterations, including wood panels over original window openings, but original features remain beneath. |
| Acreage | 0.9 |
| Coordinates | 41.46341, -81.62107 (NPS GIS) |
What listing means for this property
For an income-producing building, listing (individually or as a contributing building in a district) is the gateway to the 20% federal rehabilitation tax credit on qualified rehabilitation costs, often stackable with state credits. Work claiming the credit must follow the Secretary of the Interior's Standards and be approved in advance.
Listing does not restrict a private owner acting without federal money or permits; where federal funding or licensing is involved, Section 106 review applies.
General information, not legal or tax advice. Rules change; confirm with your State Historic Preservation Office or a qualified adviser.
Sources and further reading
- National Park Service, National Register of Historic Places database (snapshot May 2026), reference 84000128.
- Nomination form (PDF, National Archives) — catalog entry
- Wikidata Q113861234
- This listing as JSON
Last updated October 2026. Found an error? See the editorial policy for how to report it.