Brownell School and Annex
Also known as: Sumner St. School, CUY-132-1; Cuy-3390-1

Why it's listed
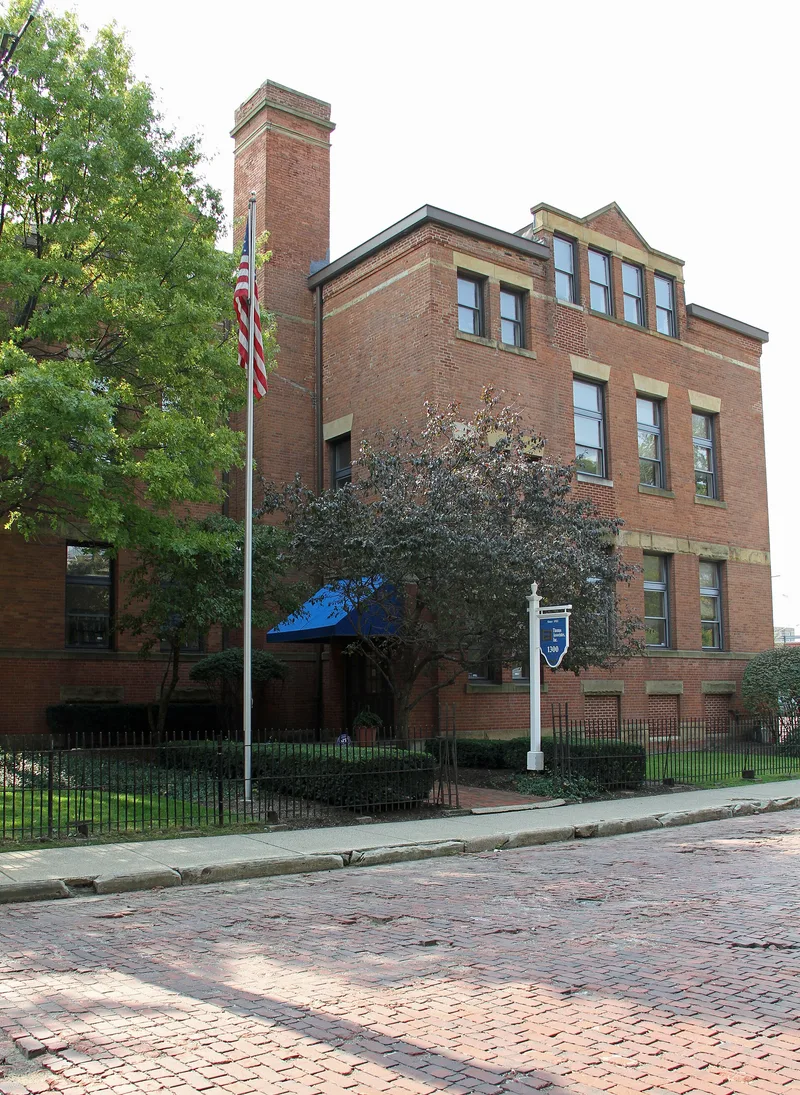
Brownell School & Annex is a group of two brick school buildings and a gymnasium addition facing Sumner Street and the Erie Street Cemetery in downtown Cleveland. The original 1865 school was demolished in 1930, leaving the 1884 Italianate annex designed by Eisenman and Blunt, and the plainer 1903 annex by Frank S. Barnum, who served as consulting architect to the Cleveland Board of Education. A 1909 Classical Revival gymnasium connects to the earlier annex. Overcrowding drove the construction of the annexes, and the school served a large, diverse student body, with a newspaper noting that forty-two nationalities passed through its doors. It is the last remaining school building in the downtown district. Inside, the buildings keep original stairways, wainscoting and classroom layouts, while the gymnasium now houses a law office. Together with the brick street, stone curbs and cemetery wall, the buildings form an intimate historic streetscape. The property was listed for its role in Cleveland's educational history.
Significance in brief: The nomination argues significance under Criterion A for education. It is the last remaining school building in downtown Cleveland and reflects the era when the area east and south of Public Square was residential. The school is tied to educating immigrant students and to pioneering new educational theories.
Machine-generated summary. This summary was generated by a language model from the official nomination document and has not been reviewed line by line by an editor. It may contain errors. Check the source document before relying on any detail. Source: nomination document (PDF) · National Archives catalog entry. NRHP reference 05001576, listed February 1, 2006. Summary generated October 2026 (model claude-sonnet-5-5, prompt v1.0-2026-10-29, confidence medium).
Key facts
| Address | 1300-1360 Sumner St., Cleveland |
|---|---|
| County | Cuyahoga County |
| Listed | February 1, 2006 |
| Reference number | 05001576 |
| Resource type | Building |
| Period of significance | 1884-1930 |
| Architect / builder | John Eisenman; Frank S. Barnum |
| Architectural style | Late Victorian/Italianate |
| Criteria |
|
| Areas of significance | Education |
| Level of significance | Local |
| Status (as stated in the nomination) | The gymnasium has been adapted as a law office, and the 1903 annex classrooms have been subdivided into offices. The current function is listed as Education/College. |
| Acreage | 1 |
| Coordinates | 41.49789, -81.67999 (NPS GIS) |
What listing means for this property
For a publicly owned building or structure, listing mainly matters when federal funds, permits or licences are involved: projects then go through Section 106 review so effects on the property are considered. Listing also strengthens applications for preservation grants and, for leased income-producing uses, can enable the federal rehabilitation tax credit.
General information, not legal or tax advice. Rules change; confirm with your State Historic Preservation Office or a qualified adviser.
Sources and further reading
- National Park Service, National Register of Historic Places database (snapshot May 2026), reference 05001576.
- Nomination form (PDF, National Archives) — catalog entry
- Wikipedia article (used for cross-checking only; text not reproduced here)
- Wikidata Q30626848
- This listing as JSON
Last updated October 2026. Found an error? See the editorial policy for how to report it.