Berea Union Depot

Why it's listed
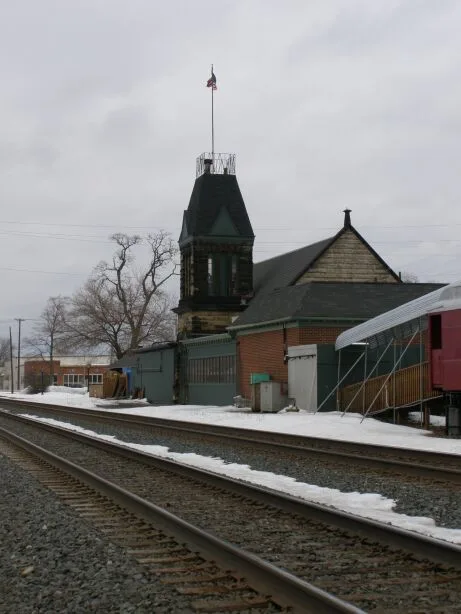
Berea Union Depot is a two-story sandstone railroad station on Depot Street in Berea, Ohio, finished on May 3, 1876. Built in the Victorian Gothic style, it measures roughly 24 by 70 feet and has a gable roof of slate shingles, pointed Gothic windows and a square tower with a large masonry archway serving as the main entrance. Sheltered platforms run along three sides. Inside are two waiting rooms, a ticket and telegraph office, and a baggage room, with oak trim that is largely intact. The tower has lost its original mansard roof and ornamental cresting. The depot served the Cleveland, Cincinnati & Chicago Railroad and later the Big Four and Lake Shore & Michigan Southern lines, along with a local street railway, until it closed in 1931. Its growth tied directly to Berea's quarries, among the largest sandstone operations in the world in the late 1800s. A newspaper praised it as the finest passenger facility outside the big cities, and its stone construction is unusual for the region.
Significance in brief: The depot was a significant hub in northeastern Ohio's railroad network from 1876 until it closed in 1931. It is also an unusually substantial and well-designed example of Victorian Gothic station architecture, built of sandstone where wooden or brick stations were more common. It reflects the Berea quarry industry and is a source of civic pride.
Machine-generated summary. This summary was generated by a language model from the official nomination document and has not been reviewed line by line by an editor. It may contain errors. Check the source document before relying on any detail. Source: nomination document (PDF) · National Archives catalog entry. NRHP reference 80002976, listed November 21, 1980. Summary generated October 2026 (model claude-sonnet-5-5, prompt v1.0-2026-10-29, confidence medium).
Key facts
| Address | 30 Depot St., Berea |
|---|---|
| County | Cuyahoga County |
| Listed | November 21, 1980 |
| Reference number | 80002976 |
| Resource type | Building |
| Period of significance | 1876 - 1931 |
| Architectural style | Victorian Gothic |
| Areas of significance | Transportation, Architecture |
| Level of significance | Local |
| Status (as stated in the nomination) | Listed as in good condition and altered; the tower's mansard roof and cresting have been removed. Interior oak trim is about 90% intact. Present use is marked commercial, with work in progress. |
| Acreage | 0.9 |
| Coordinates | 41.38130, -81.85434 (NPS GIS) |
What listing means for this property
For an income-producing building, listing (individually or as a contributing building in a district) is the gateway to the 20% federal rehabilitation tax credit on qualified rehabilitation costs, often stackable with state credits. Work claiming the credit must follow the Secretary of the Interior's Standards and be approved in advance.
Listing does not restrict a private owner acting without federal money or permits; where federal funding or licensing is involved, Section 106 review applies.
General information, not legal or tax advice. Rules change; confirm with your State Historic Preservation Office or a qualified adviser.
Sources and further reading
- National Park Service, National Register of Historic Places database (snapshot May 2026), reference 80002976.
- Nomination form (PDF, National Archives) — catalog entry
- Wikipedia article (used for cross-checking only; text not reproduced here)
- Wikidata Q4891175
- This listing as JSON
Last updated October 2026. Found an error? See the editorial policy for how to report it.