Baldwin-Wallace College North Campus Historic District
Also known as: Baldwin Wallace Univertsity North Campus Historic District

Why it's listed
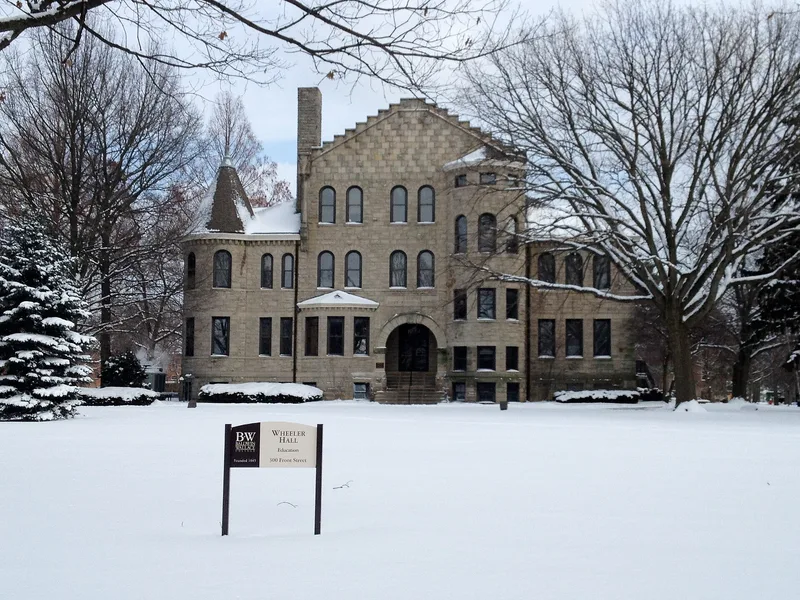
Baldwin-Wallace College's North Campus in Berea, Ohio, occupies a single block bounded by East Bagley Road, Front Street, East Fifth Avenue and Beech Street. Fourteen buildings and two sites, the North Quad and the Fullmer Arboretum, surround an open green space. Construction began in 1891 with Wheeler Hall, also called Recitation Hall, after Baldwin University left its original campus near the sandstone quarries because of noise and structural undermining. Ladies Hall, built in 1883, was taken apart stone by stone and rebuilt on the new site in 1905 as Carnegie Science Hall. The Philura Gould Baldwin Memorial Library, finished in 1894, is a Richardsonian Romanesque landmark. Later additions include Tudor Revival and Georgian Revival buildings of the 1920s and 1930s and mid-century halls up to 1966. The buildings are mostly Berea sandstone and brick, and they continue to serve as classrooms, offices, a library and student housing. The district records the move and growth of the university and college.
Significance in brief: The district is the North Campus of Baldwin University and later Baldwin-Wallace College. It was developed from 1891 onward after the original campus near the sandstone quarries was abandoned. The buildings wrap the North Quad and show the college's growth through several architectural styles. The form is truncated, so the full list of criteria and significance areas is not visible.
Machine-generated summary. This summary was generated by a language model from the official nomination document and has not been reviewed line by line by an editor. It may contain errors. Check the source document before relying on any detail. Source: nomination document (PDF) · National Archives catalog entry. NRHP reference 12001210, listed January 23, 2013. Summary generated October 2026 (model claude-sonnet-5-5, prompt v1.0-2026-10-29, confidence medium).
Key facts
| Address | Bounded by Bagley & E. 5th Aves., Front & Beech Sts., Berea |
|---|---|
| County | Cuyahoga County |
| Listed | January 23, 2013 |
| Reference number | 12001210 |
| Resource type | District |
| Architect / builder | Wilbur J. Watson and Associates of Cleveland; Mellenbrook, Foley and Scott of Berea; Gillmor P. Olson Co. of Cleveland; Hine, Crider and Williamson; Davison Smith Certo; contractor M.C. Kiekheim of Cleveland; R. S. Ursprung Co. of Berea; several early buildings by unknown architects |
| Architectural style | Late Victorian (High Victorian Gothic, Richardsonian Romanesque); Colonial Revival (Georgian Revival, Tudor Revival); Modern Movement (Moderne) |
| Areas of significance | Architecture, Education |
| Level of significance | Local |
| Status (as stated in the nomination) | Buildings remain in college use as classrooms, offices, library and housing; several have been renovated, and a 2000 addition links two of the early stone buildings. |
| Acreage | 20 |
| Coordinates | 41.37442, -81.85182 (NPS GIS) |
What listing means for this property
This is a historic district. Buildings within its boundary are either contributing (they add to the district's significance) or non-contributing. Owners of contributing income-producing buildings can claim the 20% federal rehabilitation tax credit; homeowners should look at state credits. National Register districts impose no design review by themselves; a local historic district ordinance, if one exists, does (the difference explained).
General information, not legal or tax advice. Rules change; confirm with your State Historic Preservation Office or a qualified adviser.
Sources and further reading
- National Park Service, National Register of Historic Places database (snapshot May 2026), reference 12001210.
- Nomination form (PDF, National Archives) — catalog entry
- Wikipedia article (used for cross-checking only; text not reproduced here)
- Wikidata Q16983578
- This listing as JSON
Last updated October 2026. Found an error? See the editorial policy for how to report it.