Baldwin-Wallace College South Campus Historic District
Also known as: Lyceum Village Square and German Wallace College

Why it's listed
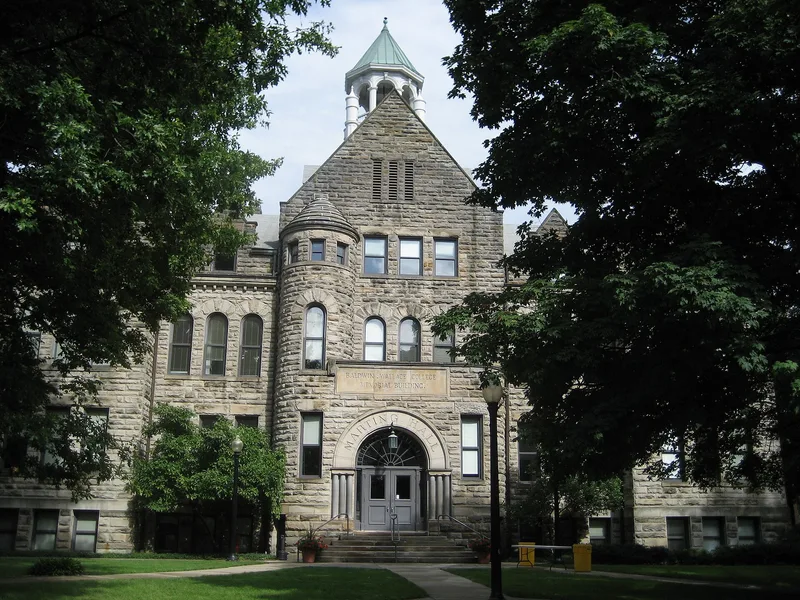
This four-block district in Berea, Ohio, forms the south campus of Baldwin-Wallace College. It is centered on Seminary Street and incorporates the former German Wallace College grounds, which grew up around the 1830s Lyceum Village Square. The district contains ten contributing buildings and one contributing structure, plus four buildings previously listed, built mostly of Berea sandstone and brick between 1866 and 1958. Styles include Gothic Revival, Richardsonian Romanesque, High Victorian Gothic and Colonial Revival. Examples are Marting Hall, the 1895-96 Richardsonian Romanesque classroom building, the 1913-14 sandstone gymnasium, and a row of Beech Street dormitories. The campus did not follow a formal master plan. Instead, donors who owned sandstone quarries funded buildings on donated land, and Berea sandstone became the unifying material. Extending Seminary Street linked the German Wallace College campus with Baldwin University's campus. Most buildings continue to serve educational and residential purposes today.
Significance in brief: The district represents the growth of German Wallace College and its later merger into Baldwin-Wallace College on the former Lyceum Village Square. Its buildings, largely of Berea sandstone and brick, show late 19th and early 20th century styles. The campus grew from donated land and benefactor-funded buildings rather than a formal master plan.
Machine-generated summary. This summary was generated by a language model from the official nomination document and has not been reviewed line by line by an editor. It may contain errors. Check the source document before relying on any detail. Source: nomination document (PDF) · National Archives catalog entry. NRHP reference 10000315, listed June 7, 2010. Summary generated October 2026 (model claude-sonnet-5-5, prompt v1.0-2026-10-29, confidence medium).
Key facts
| Address | Seminary St between School and Church Front to Beach, variable W/E boundary, Berea |
|---|---|
| County | Cuyahoga County |
| Listed | June 7, 2010 |
| Reference number | 10000315 |
| Resource type | District |
| Architect / builder | Godfrey Fugman, Cramer and Fugman, Cleveland (Marting Hall); Mellenbrook, Foley & Scott (Klein, Saylor and Merner-Pfeiffer Halls); Kiekheim, Son & Co., contractor |
| Architectural style | Mid-19th Century; Late Victorian; Late 19th and Early 20th Century Revivals (Gothic Revival, Richardsonian Romanesque, Romanesque Revival, High Victorian Gothic, Colonial Revival) |
| Areas of significance | Education, Religion, Architecture |
| Level of significance | Local |
| Status (as stated in the nomination) | Buildings remain in college use as classrooms, offices, dormitories, library, concert and practice space, gymnasium and chapel. |
| Acreage | 12.5 |
| Coordinates | 41.36819, -81.85099 (NPS GIS) |
What listing means for this property
This is a historic district. Buildings within its boundary are either contributing (they add to the district's significance) or non-contributing. Owners of contributing income-producing buildings can claim the 20% federal rehabilitation tax credit; homeowners should look at state credits. National Register districts impose no design review by themselves; a local historic district ordinance, if one exists, does (the difference explained).
General information, not legal or tax advice. Rules change; confirm with your State Historic Preservation Office or a qualified adviser.
Sources and further reading
- National Park Service, National Register of Historic Places database (snapshot May 2026), reference 10000315.
- Nomination form (PDF, National Archives) — catalog entry
- Wikipedia article (used for cross-checking only; text not reproduced here)
- Wikidata Q4850648
- This listing as JSON
Last updated October 2026. Found an error? See the editorial policy for how to report it.