Lamberson-Markley Houses
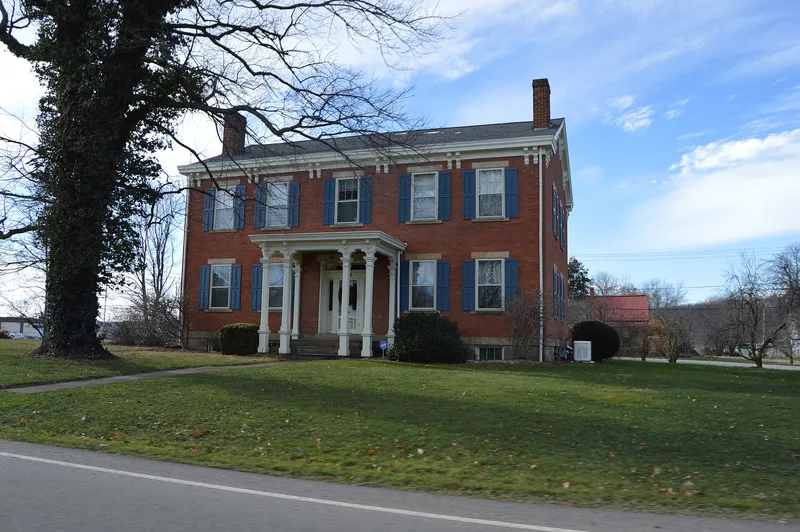

Approximate location: the National Park Service places this pin arbitrarily within the property, not at a surveyed point (stated accuracy ±12 m).
Why it's listed
Two houses on adjoining lots in Canal Lewisville, Coshocton County, record changing architectural fashion across the nineteenth century. The larger is a rectangular two-story brick house built in 1842 for Samuel Lamberson, a prosperous grain merchant who owned the Empire Mill in nearby Roscoe Village. It has a sandstone foundation, gable roof, symmetrical five-bay front and a broad central hall. Italianate brackets and an entrance porch were probably added after 1872. Beside it stands a frame building from the same year that Lamberson used as a dry goods store. David Markley bought both properties in 1872 and, in the 1890s, converted the store into a Queen Anne style retirement cottage with a steeper roof, porches and decorative fireplaces. Markley descendants owned the property until 1951. In a community of mostly frame buildings, the brick house is among the few of its kind and, with the cottage, one of the best preserved properties in town.
Significance in brief: The nomination argues the two houses together show the progression of nineteenth-century American styles from Greek Revival to Italianate to Queen Anne. The brick Lamberson House is one of the county's largest, most ornamented and best preserved Greek Revival residences, and it reflects its first owner's success as a businessman. The frame Markley House, remodeled around 1890 from a dry goods store, shows Queen Anne influences.
Machine-generated summary. This summary was generated by a language model from the official nomination document and has not been reviewed line by line by an editor. It may contain errors. Check the source document before relying on any detail. Source: nomination document (PDF) · National Archives catalog entry. NRHP reference 84000125, listed October 18, 1984. Summary generated October 2026 (model claude-sonnet-5-5, prompt v1.0-2026-10-29, confidence high).
Key facts
| Address | 713 Main St., Canal Lewisville |
|---|---|
| County | Coshocton County |
| Listed | October 18, 1984 |
| Reference number | 84000125 |
| Resource type | Building |
| Period of significance | 1800-1899 |
| Architectural style | Greek Revival (main house), with Italianate alterations; Queen Anne (frame house) |
| Criteria |
|
| Areas of significance | Architecture |
| Level of significance | Local |
| Status (as stated in the nomination) | Described as in excellent condition and occupied as a private residence; both buildings have been restored. |
| Acreage | 0.9 |
| Coordinates | 40.29878, -81.83996 (NPS GIS) |
What listing means for this property
National Register listing is honorary: it recognises significance and does not restrict what a private owner may do without federal money or permits. It unlocks the 20% federal rehabilitation tax credit for income-producing buildings, state credits in many states, and Section 106 review when federal agencies are involved. See what listing means in practice.
General information, not legal or tax advice. Rules change; confirm with your State Historic Preservation Office or a qualified adviser.
Sources and further reading
- National Park Service, National Register of Historic Places database (snapshot May 2026), reference 84000125.
- Nomination form (PDF, National Archives) — catalog entry
- Wikidata Q137618118
- This listing as JSON
Last updated October 2026. Found an error? See the editorial policy for how to report it.