Eldridge-Higgins Building
Also known as: Higgins Building

Why it's listed
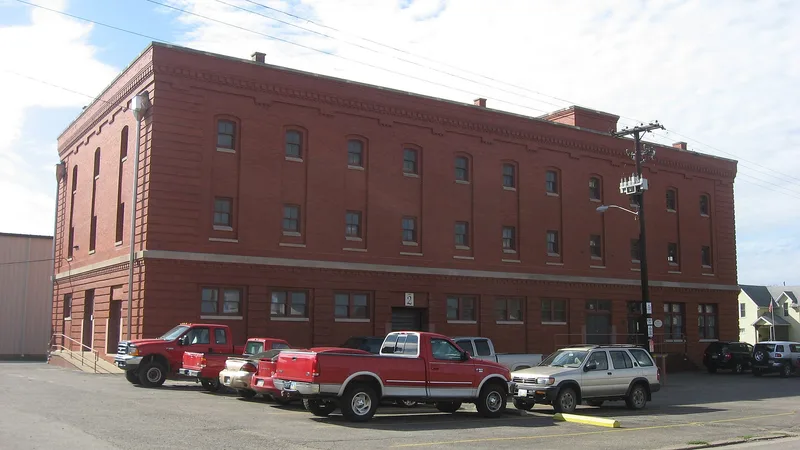
Built in 1904-05 beside the railroad tracks on Orange Street in Coshocton, this three-story brick warehouse was commissioned by the Eldridge & Higgins Company, a Columbus wholesale grocery firm expanding across Ohio. The Columbus architects Richards, McCarty and Bulford designed it with a seven-bay facade, recessed arched windows on the upper floors, brick banding that suggests quoins, and a cornice of brick dentils. Inside, the original wood posts, exposed beams, wood stairs, electric freight elevator and a pressed metal ceiling on the second floor remain. It was designed for ample light and efficient shipping, with rail spurs running to the building. Later owners included an enameling company, a lithographing firm and a building products company, and commercial use has continued throughout. The building was listed for its architecture. It is considered a refined example of turn-of-the-century railroad-side warehouse design and an early product of its architectural firm, and it reflects Coshocton's shift from canal-era to rail-era warehousing.
Significance in brief: The nomination argues the building is a significant example of early 20th century warehouse architecture in Coshocton under Criterion C. It reflects the early work of Richards, McCarty and Bulford and the national trend toward massive brick warehouses with round-arched windows. It also represents the regional expansion of a Columbus-based wholesale grocery concern and Coshocton's railroad-era industrial growth.
Machine-generated summary. This summary was generated by a language model from the official nomination document and has not been reviewed line by line by an editor. It may contain errors. Check the source document before relying on any detail. Source: nomination document (PDF) · National Archives catalog entry. NRHP reference 98001012, listed August 6, 1998. Summary generated October 2026 (model claude-sonnet-5-5, prompt v1.0-2026-10-29, confidence high).
Key facts
| Address | 525 Orange St., Coshocton |
|---|---|
| County | Coshocton County |
| Listed | August 6, 1998 |
| Reference number | 98001012 |
| Resource type | Building |
| Period of significance | 1904-1905 |
| Architect / builder | Richards, McCarty and Bulford |
| Architectural style | Late 19th & early 20th Century American Movements/Commercial Style |
| Criteria |
|
| Areas of significance | Architecture |
| Level of significance | Local |
| Status (as stated in the nomination) | Still in commercial and warehouse use; the original walk-in safe was restored in 1994 and the office area was remodeled in 1995. |
| Acreage | 0.9 |
| Within district | Muskingum River Navigation Historic District |
| Coordinates | 40.25864, -81.85922 (NPS GIS) |
What listing means for this property
For an income-producing building, listing (individually or as a contributing building in a district) is the gateway to the 20% federal rehabilitation tax credit on qualified rehabilitation costs, often stackable with state credits. Work claiming the credit must follow the Secretary of the Interior's Standards and be approved in advance.
Listing does not restrict a private owner acting without federal money or permits; where federal funding or licensing is involved, Section 106 review applies.
General information, not legal or tax advice. Rules change; confirm with your State Historic Preservation Office or a qualified adviser.
Sources and further reading
- National Park Service, National Register of Historic Places database (snapshot May 2026), reference 98001012.
- Nomination form (PDF, National Archives) — catalog entry
- Wikidata Q16890972
- This listing as JSON
Last updated October 2026. Found an error? See the editorial policy for how to report it.