South Lincoln Avenue Historic District

Why it's listed
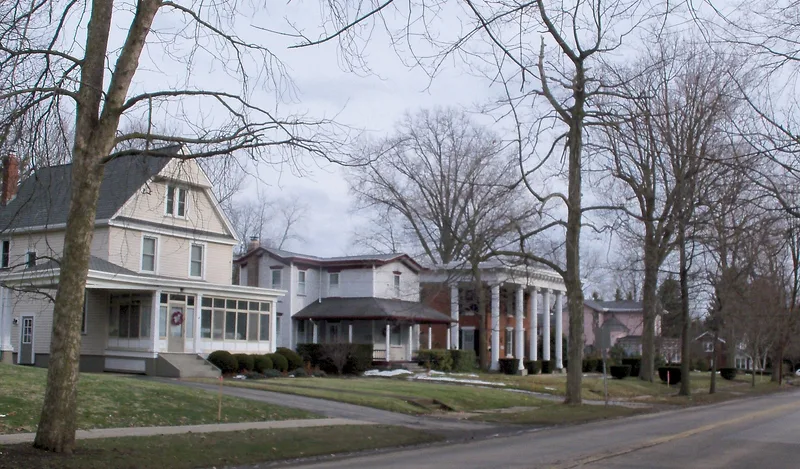
South Lincoln Avenue in Salem, Ohio, is a tree-lined residential street whose historic district runs about three-quarters of a mile between the vicinity of Pershing and Summit Streets. It contains 108 contributing resources, including 71 houses and 37 outbuildings such as carriage houses, garages, a garden structure and a playhouse. Built between 1820 and 1940, with the heaviest construction from 1860 to 1890, the buildings span styles from Federal and Greek Revival to Italianate, Queen Anne, Stick Style, Colonial Revival, Craftsman and Tudor Revival. The oldest house dates to 1820. Large lots, deep setbacks, mature trees and original sandstone walks, steps and retaining walls shape the streetscape. The street sits on a hill above the factories along the railroad, and many of Salem's industry owners and managers lived here, removed from industrial nuisance by the elevation. Most buildings still serve as homes, and their high-style character and intact details give the district its importance.
Significance in brief: The district preserves a largely intact collection of high-style houses and carriage houses in nearly the full range of popular residential styles from 1820 to 1940. It was the residential street of Salem's industry owners and managers, who lived above the factories along the railroad at the base of the hill. The form notes its brick Italianate houses, Queen Anne and Stick Style homes, and an 1866-67 Gothic Revival brownstone house.
Machine-generated summary. This summary was generated by a language model from the official nomination document and has not been reviewed line by line by an editor. It may contain errors. Check the source document before relying on any detail. Source: nomination document (PDF) · National Archives catalog entry. NRHP reference 93000876, listed August 26, 1993. Summary generated October 2026 (model claude-sonnet-5-5, prompt v1.0-2026-10-29, confidence medium).
Key facts
| Address | S. Lincoln Ave., roughly between Pershing and Summit Sts., Salem |
|---|---|
| County | Columbiana County |
| Listed | August 26, 1993 |
| Reference number | 93000876 |
| Resource type | District |
| Period of significance | 1820-1940 |
| Architectural style | Federal, Greek Revival, Gothic Revival, Italian Villa, Italianate, Queen Anne, Stick, Colonial Revival, Tudor Revival, Craftsman |
| Areas of significance | Architecture |
| Level of significance | Local |
| Status (as stated in the nomination) | Most buildings remain in residential use, mostly single-family homes, with a small number converted to apartments. |
| Acreage | 40 |
| Coordinates | 40.89402, -80.84917 (NPS GIS) |
What listing means for this property
This is a historic district. Buildings within its boundary are either contributing (they add to the district's significance) or non-contributing. Owners of contributing income-producing buildings can claim the 20% federal rehabilitation tax credit; homeowners should look at state credits. National Register districts impose no design review by themselves; a local historic district ordinance, if one exists, does (the difference explained).
General information, not legal or tax advice. Rules change; confirm with your State Historic Preservation Office or a qualified adviser.
Sources and further reading
- National Park Service, National Register of Historic Places database (snapshot May 2026), reference 93000876.
- Nomination form (PDF, National Archives) — catalog entry
- Wikipedia article (used for cross-checking only; text not reproduced here)
- Wikidata Q7567821
- This listing as JSON
Last updated October 2026. Found an error? See the editorial policy for how to report it.