Salem Methodist Episcopal Church
Also known as: First United Methodist Church

Why it's listed
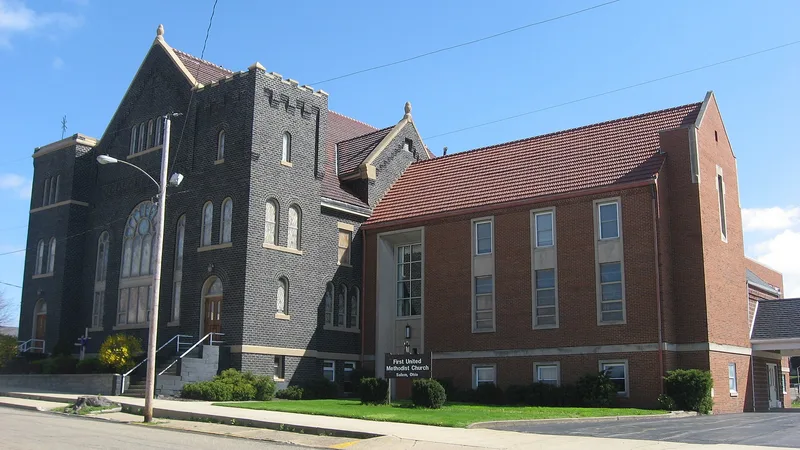
Built in 1910 at 244 S. Broadway, this Methodist Episcopal church in Salem, Ohio, was designed by architect J.M. Bostick and built by Jacob Meyers and S.J. Fisher. Its rock-faced black brick walls, paired towers, corbeled front gable, round-arch art glass windows and Berea sandstone sills give it a Romanesque Revival character. Inside, it follows a variant of the Akron Plan, a design developed so that Sunday School classrooms could open directly into the main auditorium. Here the pulpit sits in a corner, aisles radiate from it, pews curve across a sloping floor, a gallery wraps the walls, and two tiers of classrooms adjoin the sanctuary. Removable partitions allowed the spaces to be combined for revivals or holiday events. A 1953 brick addition and 1976 changes to the tower roofs altered the exterior, yet the interior remains highly intact. The church was listed for its value as a representative of this Protestant church design.
Significance in brief: The church is nominated under Criterion C as a significant example of an Akron Plan church in Salem. It retains all the elements that distinguish the plan, including a corner pulpit, radiating aisles, a curving gallery and a Sunday School room with two tiers of classrooms. Its interior in particular shows a high degree of integrity.
Machine-generated summary. This summary was generated by a language model from the official nomination document and has not been reviewed line by line by an editor. It may contain errors. Check the source document before relying on any detail. Source: nomination document (PDF) · National Archives catalog entry. NRHP reference 95000167, listed March 9, 1995. Summary generated October 2026 (model claude-sonnet-5-5, prompt v1.0-2026-10-29, confidence high).
Key facts
| Address | 244 S. Broadway, Salem |
|---|---|
| County | Columbiana County |
| Listed | March 9, 1995 |
| Reference number | 95000167 |
| Resource type | Building |
| Period of significance | 1910 |
| Architect / builder | Bostick, J.M., architect; Meyers, Jacob, & S.J. Fisher, builders |
| Architectural style | Late Romanesque Revival |
| Criteria |
|
| Areas of significance | Architecture |
| Level of significance | Local |
| Status (as stated in the nomination) | Still used for religious purposes; the form lists religious structure as its current function. |
| Acreage | 0.9 |
| Coordinates | 40.89903, -80.85521 (NPS GIS) |
What listing means for this property
Religious properties are listed for their architectural or historical significance, not their religious use. Listing is honorary and does not restrict the congregation's use of the building. The federal rehabilitation credit is generally unavailable unless part of the building is income-producing; some state programmes and preservation grants do cover religious buildings. Federal funding or permits trigger Section 106 review.
General information, not legal or tax advice. Rules change; confirm with your State Historic Preservation Office or a qualified adviser.
Sources and further reading
- National Park Service, National Register of Historic Places database (snapshot May 2026), reference 95000167.
- Nomination form (PDF, National Archives) — catalog entry
- Wikipedia article (used for cross-checking only; text not reproduced here)
- Wikidata Q14716416
- This listing as JSON
Last updated October 2026. Found an error? See the editorial policy for how to report it.