Salem Downtown Historic District
Also known as: See Also:Salem Methodist Episcopal Church

Why it's listed
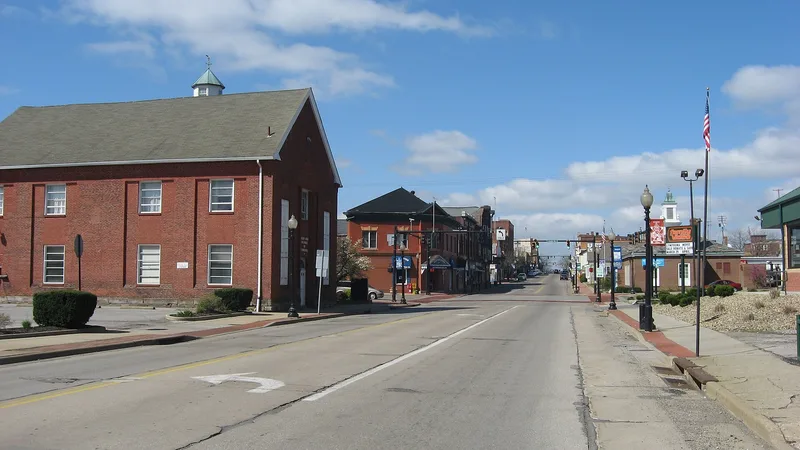
Downtown Salem, Ohio, is preserved as a historic district of about 95 acres holding 115 buildings, of which 94 contribute to its character. Most are two- or three-story brick commercial blocks built between about 1840 and the 1940s, with the heaviest construction from 1895 to 1910. Italianate blocks, Colonial Revival buildings, the Art Deco State Theatre and Farmers National Bank, and the Neo-Classical Carnegie Library and bank buildings show the range of styles. The eastern edge holds the Library, the Memorial Building, several churches and two fraternal lodges, built by the Masons in 1922-23 and the Elks in 1927. A few houses remain, one now serving as the Salem Historical Society museum. Alterations are mostly at storefront level, and the churches and civic buildings are well preserved. The district was listed for its architecture and its record of the city's commercial and social growth, and it is also tied to J. Twing Brooks and to local abolitionist history.
Significance in brief: The district is argued to represent the commercial and social development of Salem through the late nineteenth and early twentieth centuries. It is significant under criteria A, B and C for its commerce and architecture, with J. Twing Brooks named as a significant person. It retains a cohesive collection of Italianate, Neo-Classical, Colonial Revival and Art Deco buildings.
Machine-generated summary. This summary was generated by a language model from the official nomination document and has not been reviewed line by line by an editor. It may contain errors. Check the source document before relying on any detail. Source: nomination document (PDF) · National Archives catalog entry. NRHP reference 95001416, listed December 7, 1995. Summary generated October 2026 (model claude-sonnet-5-5, prompt v1.0-2026-10-29, confidence medium).
Key facts
| Address | Roughly bounded by Vine Ave., Ohio Ave., E. Pershing St., S. Ellsworth Ave. and Sugar Tree Alley, Salem |
|---|---|
| County | Columbiana County |
| Listed | December 7, 1995 |
| Reference number | 95001416 |
| Resource type | District |
| Period of significance | ca. 1840-1945 |
| Architect / builder | Hutton, Finley; Owsley, Charles W. |
| Architectural style | Greek Revival, Italianate, Queen Anne, Romanesque, Gothic Revival, Colonial Revival, Classical Revival, Late Gothic Revival, Art Deco |
| Criteria |
|
| Areas of significance | Architecture, Commerce |
| Level of significance | Local |
| Status (as stated in the nomination) | Some buildings have been restored or rehabilitated, including the Home Savings and Loan Building, the State Theatre and the Kresge building. A 1994-1995 streetscape program was completed. Some demolition has occurred, and some storefronts have been altered. |
| Acreage | 95 |
| Coordinates | 40.90077, -80.82324 (NPS GIS) |
What listing means for this property
This is a historic district. Buildings within its boundary are either contributing (they add to the district's significance) or non-contributing. Owners of contributing income-producing buildings can claim the 20% federal rehabilitation tax credit; homeowners should look at state credits. National Register districts impose no design review by themselves; a local historic district ordinance, if one exists, does (the difference explained).
General information, not legal or tax advice. Rules change; confirm with your State Historic Preservation Office or a qualified adviser.
Sources and further reading
- National Park Service, National Register of Historic Places database (snapshot May 2026), reference 95001416.
- Nomination form (PDF, National Archives) — catalog entry
- Wikipedia article (used for cross-checking only; text not reproduced here)
- Wikidata Q7404090
- This listing as JSON
Last updated October 2026. Found an error? See the editorial policy for how to report it.