St. John's Evangelical Lutheran Church
Also known as: St. John's Evangelical German Lutheran Church

Why it's listed
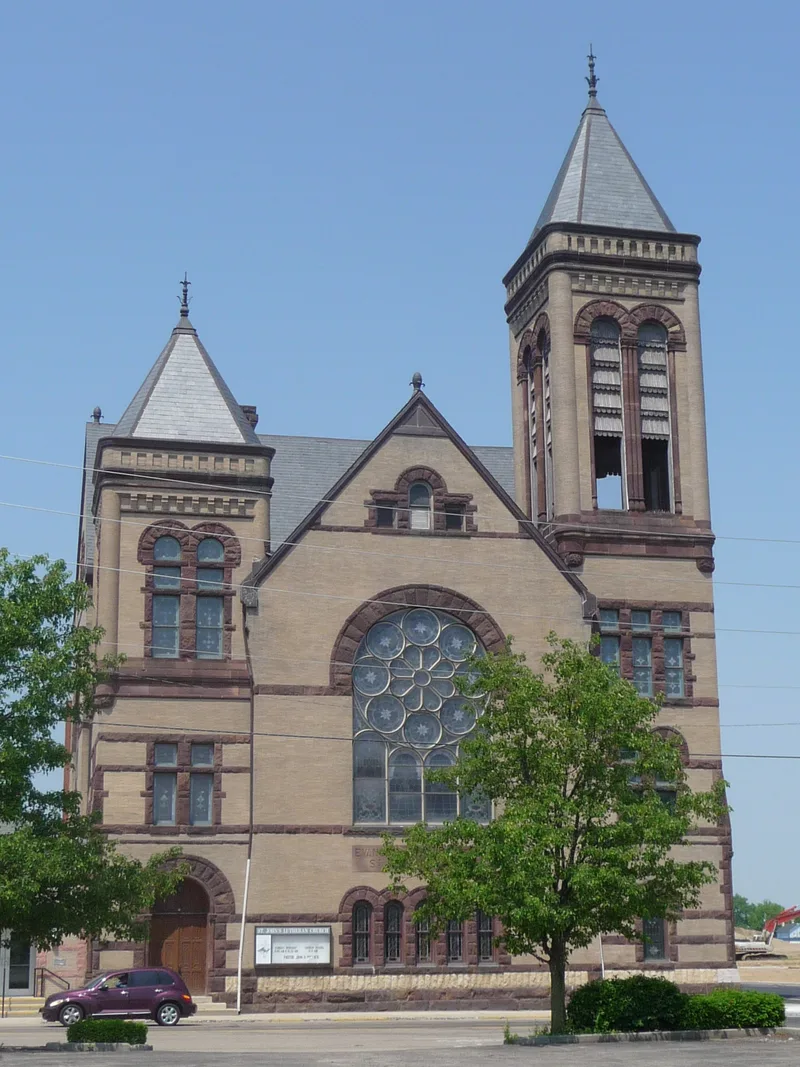
Completed in 1897, this two-story stone church on a corner at the edge of Springfield's central business district was built for a German Lutheran congregation founded in 1845. Architect Charles Cregar designed it in the Richardsonian Romanesque style, using light limestone walls with red sandstone foundation, window frames and banding. A square bell tower at the northeast corner holds the main entrance, and smaller towers mark other doors. Large round-arched stained glass windows light the second-floor sanctuary, which has oak wainscoting, original-looking oak pews, a wood truss ceiling and German inscriptions. A carved stone plaque on the exterior is also in German. Cregar died during construction, and his brother Edward finished supervising the work. The building cost $25,000 apart from furnishings. Annexes and an education wing were added in the 1950s and 1960s and remodeled in 2002, but they sit on the secondary west and south sides. The church is significant as an excellent local example of the style and of Cregar's work, whose churches were a specialty.
Significance in brief: The church is argued to be an excellent example of Richardsonian Romanesque architecture in Springfield and of the work of Charles Cregar, one of the city's most influential architects. It displays fine stonework, woodwork and German-inscribed stained glass, and retains a high degree of integrity.
Machine-generated summary. This summary was generated by a language model from the official nomination document and has not been reviewed line by line by an editor. It may contain errors. Check the source document before relying on any detail. Source: nomination document (PDF) · National Archives catalog entry. NRHP reference 06000485, listed June 7, 2006. Summary generated October 2026 (model claude-sonnet-5-5, prompt v1.0-2026-10-29, confidence high).
Key facts
| Address | 27 N. Wittenberg Ave., Springfield |
|---|---|
| County | Clark County |
| Listed | June 7, 2006 |
| Reference number | 06000485 |
| Resource type | Building |
| Period of significance | 1897 |
| Architect / builder | Charles A. Cregar |
| Architectural style | Late 19th Century/Romanesque/Richardsonian Romanesque |
| Criteria |
|
| Areas of significance | Architecture |
| Level of significance | Local |
| Status (as stated in the nomination) | Still used as a church; renovated in 2002 with the historic sanctuary and entrance stairhalls retained, and with later additions on the west and south sides. |
| Acreage | 0.9 |
| Coordinates | 39.92581, -83.81436 (NPS GIS) |
What listing means for this property
Religious properties are listed for their architectural or historical significance, not their religious use. Listing is honorary and does not restrict the congregation's use of the building. The federal rehabilitation credit is generally unavailable unless part of the building is income-producing; some state programmes and preservation grants do cover religious buildings. Federal funding or permits trigger Section 106 review.
General information, not legal or tax advice. Rules change; confirm with your State Historic Preservation Office or a qualified adviser.
Sources and further reading
- National Park Service, National Register of Historic Places database (snapshot May 2026), reference 06000485.
- Nomination form (PDF, National Archives) — catalog entry
- Wikipedia article (used for cross-checking only; text not reproduced here)
- Wikidata Q7588729
- This listing as JSON
Last updated October 2026. Found an error? See the editorial policy for how to report it.