Myers Hall

Why it's listed
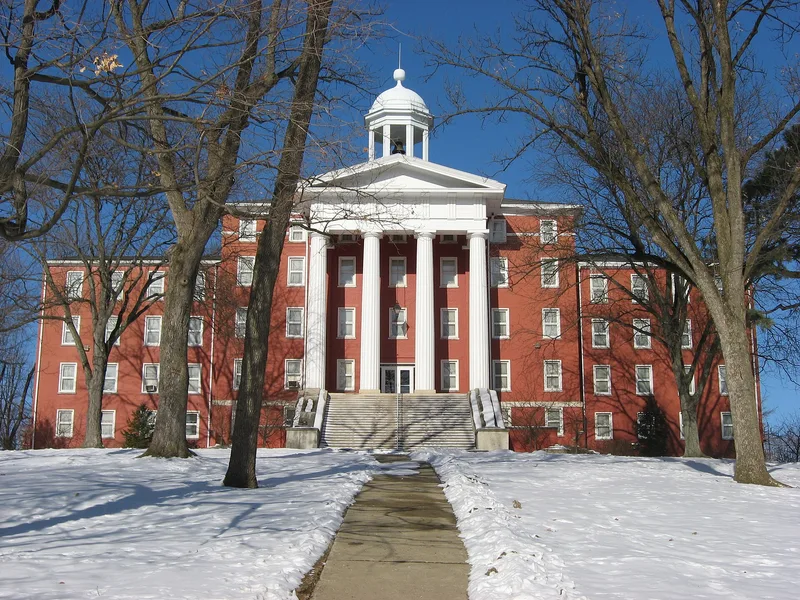
Myers Hall is a four-story brick building on the Wittenberg University campus in Springfield, Ohio, and the oldest building there. Wittenberg's founder, Ezra Keller, marked out the ground in 1845. The east wing was finished by 1847, the main section's cornerstone was laid in 1849, and the west wing followed shortly after. The architect is unknown. Students, faculty and local artisans contributed labor, which allowed unusually rapid construction. The building was planned in a Late Greek Revival manner, but the open cupola was replaced in the late nineteenth century, and the present three-story Doric portico was added in 1916, funded by the Myers brothers of Ashland, for whom the hall was renamed. The interior became a modern men's dormitory in 1954, while the exterior keeps its 1916 appearance. The hall housed authors Sherwood Anderson and Lloyd C. Douglas, as well as publishers Isaac Funk and Adam Wagnalls, and trained soldiers in both world wars.
Significance in brief: The nomination argues the building is important because it was completed over about seventy years in a style different from the one in which it was conceived. It is the oldest building on the Wittenberg campus and represents the transition away from Greek Revival college architecture. It also housed generations of male students, including several notable alumni.
Machine-generated summary. This summary was generated by a language model from the official nomination document and has not been reviewed line by line by an editor. It may contain errors. Check the source document before relying on any detail. Source: nomination document (PDF) · National Archives catalog entry. NRHP reference 75001343, listed June 30, 1975. Summary generated October 2026 (model claude-sonnet-5-5, prompt v1.0-2026-10-29, confidence high).
Key facts
| Address | Wittenberg Ave. and Ward St., Springfield |
|---|---|
| County | Clark County |
| Listed | June 30, 1975 |
| Reference number | 75001343 |
| Resource type | Building |
| Period of significance | Specific dates 1847, 1851, 1916 |
| Architectural style | Late Greek Revival (as originally conceived), later altered |
| Areas of significance | Education, Architecture, Religion |
| Level of significance | State |
| Status (as stated in the nomination) | Owned by Wittenberg University and occupied; used as a men's residence hall, with the interior renovated in 1954 and the exterior preserved as it appeared in 1916. |
| Acreage | 0.9 |
| Coordinates | 39.93475, -83.81388 (NPS GIS) |
What listing means for this property
National Register listing is honorary for a privately owned home: it does not by itself restrict what an owner may do with their own money, and it does not require public access. Restrictions come from local landmark or historic-district ordinances, which are separate (how they differ).
Owner-occupied houses are not eligible for the 20% federal rehabilitation tax credit, which applies to income-producing buildings, but many states offer credits for homeowners. Listing also opens the door to preservation easements and to buying a plaque. Start with what listing means for homeowners, renovating a listed house and selling one.
General information, not legal or tax advice. Rules change; confirm with your State Historic Preservation Office or a qualified adviser.
Sources and further reading
- National Park Service, National Register of Historic Places database (snapshot May 2026), reference 75001343.
- Nomination form (PDF, National Archives) — catalog entry
- Wikidata Q137607252
- This listing as JSON
Last updated October 2026. Found an error? See the editorial policy for how to report it.