Nutwood Place

Why it's listed
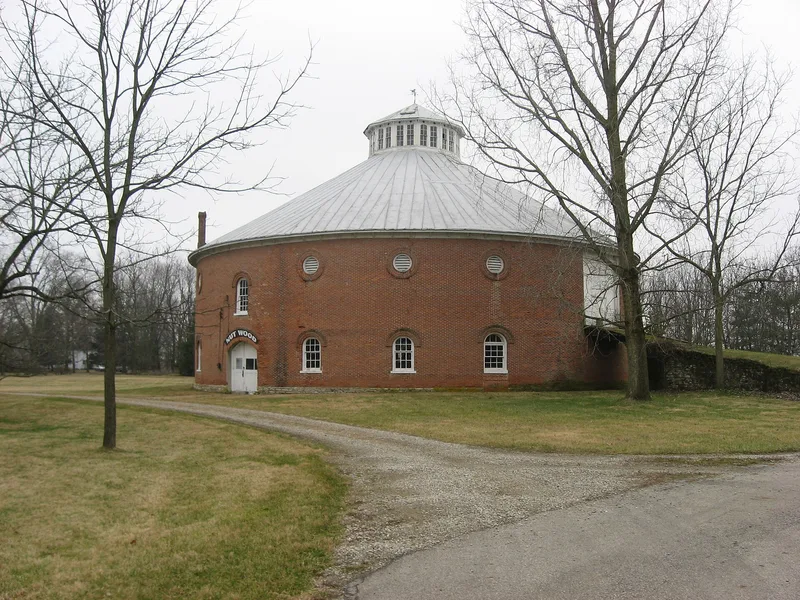
Nutwood Place is a farm complex north of Urbana, Ohio, where three buildings survive from a former 450-acre agricultural estate. The main house, built around 1810-1820 of brick on a stone foundation, has a five-bay east facade with a fanlight entrance, a flat-roofed porch and a Palladian window in the gable. Inside are several fireplaces with Sheraton and Adam mantels, and an outdoor patio sits above the original cistern. About 700 feet north stands a brick round barn, 100 feet across and 75 feet high, built in 1861 with a cone-shaped metal roof, hand-cut pegged timbers and a spiral stair to an observatory. William J. Ward, who platted Urbana in 1805, probably built the house. Absalom C. Jennings bought the farm in 1856 and built the barn, then made the farm a noted stock farm breeding race and saddle horses and Jersey cattle. The complex was valued as an exceptional early Ohio farm group.
Significance in brief: The house and round barn are presented as exceptionally fine examples of an early Ohio farm complex, important for their architecture. They are also tied to two prominent Urbana families: William J. Ward, who platted Urbana, and Absalom C. Jennings, a noted breeder of horses and cattle.
Machine-generated summary. This summary was generated by a language model from the official nomination document and has not been reviewed line by line by an editor. It may contain errors. Check the source document before relying on any detail. Source: nomination document (PDF) · National Archives catalog entry. NRHP reference 76002265, listed December 12, 1976. Summary generated October 2026 (model claude-sonnet-5-5, prompt v1.0-2026-10-29, confidence high).
Key facts
| Address | 1428 Nutwood Place, Urbana |
|---|---|
| County | Champaign County |
| Listed | December 12, 1976 |
| Reference number | 76002265 |
| Resource type | Building |
| Period of significance | 1800-1899 |
| Architect / builder | House: William J. Ward (probably); barn: A.C. Jennings |
| Areas of significance | Architecture |
| Level of significance | State |
| Status (as stated in the nomination) | Three buildings remain on about 9.97 acres; the land is no longer farmed, and the small frame barn is in poor condition. |
| Acreage | 2 |
| Coordinates | 40.12691, -83.75303 (NPS GIS) |
What listing means for this property
National Register listing is honorary: it recognises significance and does not restrict what a private owner may do without federal money or permits. It unlocks the 20% federal rehabilitation tax credit for income-producing buildings, state credits in many states, and Section 106 review when federal agencies are involved. See what listing means in practice.
General information, not legal or tax advice. Rules change; confirm with your State Historic Preservation Office or a qualified adviser.
Sources and further reading
- National Park Service, National Register of Historic Places database (snapshot May 2026), reference 76002265.
- Nomination form (PDF, National Archives) — catalog entry
- Wikipedia article (used for cross-checking only; text not reproduced here)
- Wikidata Q7070601
- This listing as JSON
Last updated October 2026. Found an error? See the editorial policy for how to report it.