Georgetown Public School
Also known as: Grant Avenue School

Why it's listed
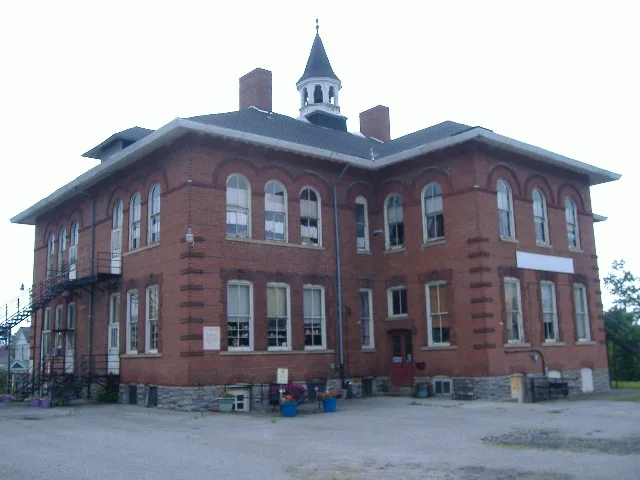
Georgetown Public School, at 307 West Grant Avenue, is a 2-1/2 story common bond brick building with a cruciform plan, a hip roof and a central cupola with trefoil-arched openings. Samuel Hannaford & Sons of Cincinnati designed it, and Fletcher Bros. Co. built it in 1898 after a fire destroyed an earlier school on the site in 1897. It housed all of Georgetown's public school grades until a new high school was built across the street in 1921, then served elementary grades until 1988. The building is one of only two such single-building schools remaining in Brown County. Its design mixes round-arched Richardsonian Romanesque windows, Gibbs-surround first-story windows and wide bracketed eaves. The interior retains its central hall, double stairways, classrooms, cloakrooms, radiators, blackboards and wood floors. Changes are limited to later iron fire escapes and a few interior alterations. Today it holds small businesses and community activities.
Significance in brief: The nomination argues significance under Criterion A because the school represents a period when one central building housed all public school grades, and it is one of only two such schools left in Brown County. Under Criterion C, it is an architecturally significant institutional building of the turn of the century, combining Richardsonian Romanesque and Colonial Revival elements, with a largely unchanged interior and exterior.
Machine-generated summary. This summary was generated by a language model from the official nomination document and has not been reviewed line by line by an editor. It may contain errors. Check the source document before relying on any detail. Source: nomination document (PDF) · National Archives catalog entry. NRHP reference 90002215, listed January 25, 1991. Summary generated October 2026 (model claude-sonnet-5-5, prompt v1.0-2026-10-29, confidence high).
Key facts
| Address | 307 W. Grant Ave., Georgetown |
|---|---|
| County | Brown County |
| Listed | January 25, 1991 |
| Reference number | 90002215 |
| Resource type | Building |
| Period of significance | 1898-1921 |
| Architect / builder | Samuel Hannaford & Sons, Cincinnati, OH (arch.); Fletcher Bros. Co, Cincinnati, OH (builder) |
| Architectural style | Second Renaissance Revival; Richardsonian Romanesque |
| Criteria |
|
| Areas of significance | Education, Architecture |
| Level of significance | Local |
| Status (as stated in the nomination) | Used as an elementary school until 1988; it presently houses several small businesses and community activities. |
| Acreage | 1 |
| Coordinates | 38.86579, -83.90708 (NPS GIS) |
What listing means for this property
For a publicly owned building or structure, listing mainly matters when federal funds, permits or licences are involved: projects then go through Section 106 review so effects on the property are considered. Listing also strengthens applications for preservation grants and, for leased income-producing uses, can enable the federal rehabilitation tax credit.
General information, not legal or tax advice. Rules change; confirm with your State Historic Preservation Office or a qualified adviser.
Sources and further reading
- National Park Service, National Register of Historic Places database (snapshot May 2026), reference 90002215.
- Nomination form (PDF, National Archives) — catalog entry
- Wikidata Q137600313
- This listing as JSON
Last updated October 2026. Found an error? See the editorial policy for how to report it.