Buckner, Dr. Philip, House And Barn
Also known as: Frank and Blanche Cahall House and Barn

Why it's listed
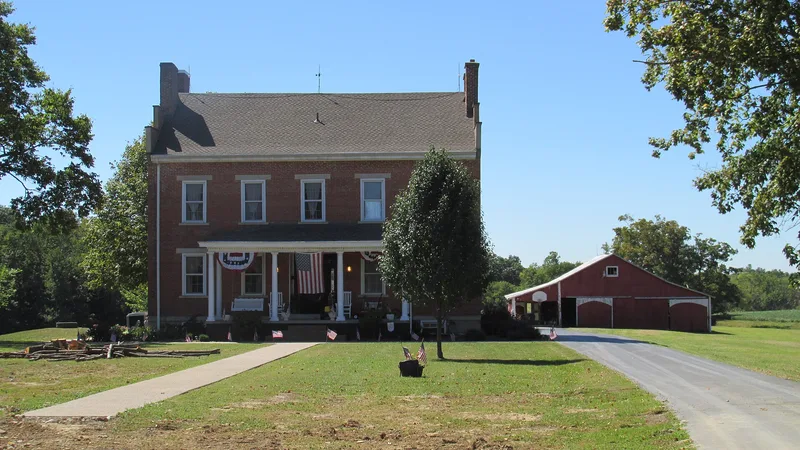
Dr. Philip Buckner had this two-story brick house built in 1845 at a cost of $2,400, on Georgetown's principal street in Brown County, Ohio. Federal in influence, it has a symmetrical five-bay facade, stepped gable ends with bridged chimneys, carved stone brackets and a cut stone foundation. Inside, a curved stair rises from the center hall, and the woodwork, mantels and doors appear handmade, with pegs and hand-forged nails. A Classical Revival porch was added about 1913. A nineteenth-century red barn stands to the rear, along with a workshop and garage from about 1940. Buckner arrived in Georgetown around 1820 and became its first medical doctor. He later taught obstetrics and surgery at the Medical College of Ohio and led regional medical associations. Later occupants included gunsmith Ben Sells and newspaper publisher Joseph W. Eyler. The property is valued for these associations and as a well-preserved example of Southwest Ohio domestic architecture.
Significance in brief: The house is tied to Dr. Philip Buckner, Georgetown's first medical doctor, who became a professor at the Medical College of Ohio and helped develop surgery and medical education in Ohio. Later occupants included gunsmith Ben Sells and newspaper publisher Joseph W. Eyler. It is also a well-preserved example of substantial early nineteenth-century domestic architecture in Southwest Ohio.
Machine-generated summary. This summary was generated by a language model from the official nomination document and has not been reviewed line by line by an editor. It may contain errors. Check the source document before relying on any detail. Source: nomination document (PDF) · National Archives catalog entry. NRHP reference 78002010, listed March 30, 1978. Summary generated October 2026 (model claude-sonnet-5-5, prompt v1.0-2026-10-29, confidence high).
Key facts
| Address | 610 S. Main St., Georgetown |
|---|---|
| County | Brown County |
| Listed | March 30, 1978 |
| Reference number | 78002010 |
| Resource type | Building |
| Period of significance | 1845 |
| Architect / builder | Philip Buckner |
| Architectural style | Federal style influence, with a Classical Revival porch added about 1913 |
| Areas of significance | Health/Medicine, Education, Architecture, Communications |
| Level of significance | Local |
| Status (as stated in the nomination) | Occupied as a private residence; the interior is described as largely unchanged apart from wiring, heating and plumbing. |
| Acreage | 8.1 |
| Coordinates | 38.86093, -83.90481 (NPS GIS) |
What listing means for this property
National Register listing is honorary for a privately owned home: it does not by itself restrict what an owner may do with their own money, and it does not require public access. Restrictions come from local landmark or historic-district ordinances, which are separate (how they differ).
Owner-occupied houses are not eligible for the 20% federal rehabilitation tax credit, which applies to income-producing buildings, but many states offer credits for homeowners. Listing also opens the door to preservation easements and to buying a plaque. Start with what listing means for homeowners, renovating a listed house and selling one.
General information, not legal or tax advice. Rules change; confirm with your State Historic Preservation Office or a qualified adviser.
Sources and further reading
- National Park Service, National Register of Historic Places database (snapshot May 2026), reference 78002010.
- Nomination form (PDF, National Archives) — catalog entry
- Wikidata Q137600034
- This listing as JSON
Last updated October 2026. Found an error? See the editorial policy for how to report it.