Farmers Branch, State Bank of Ohio
Also known as: Old Bank Building

Why it's listed
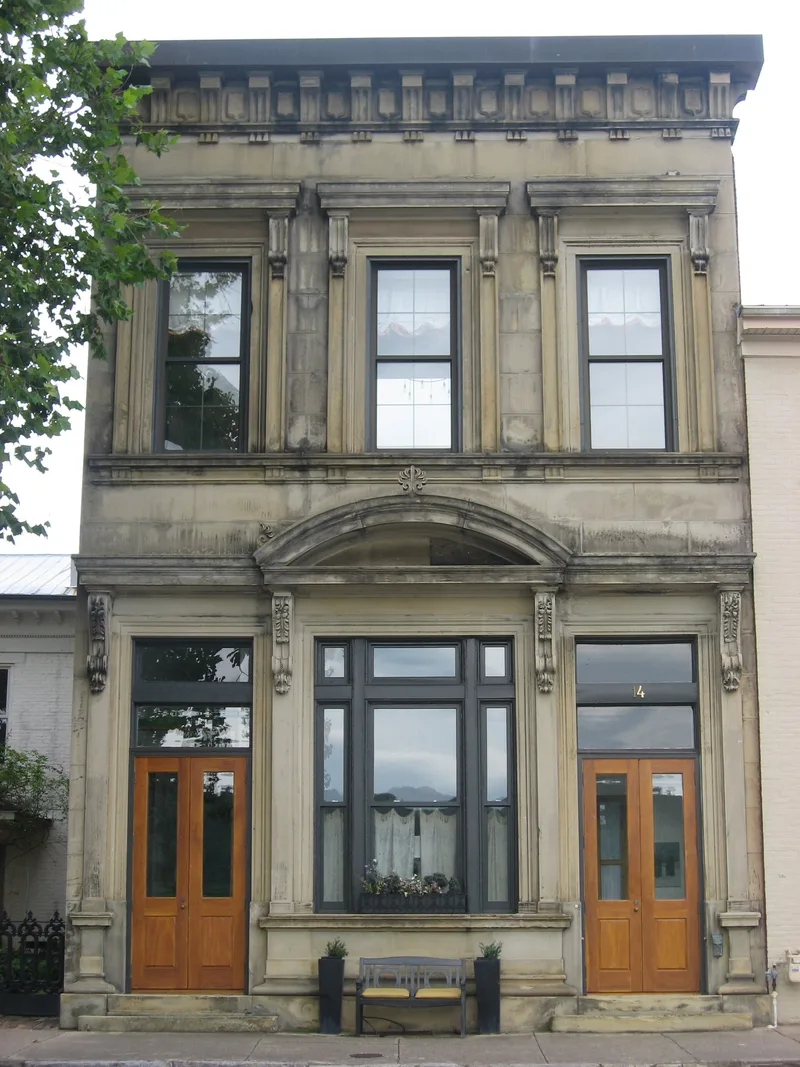
Built in 1860 at 14 Front Street in Ripley, Ohio, this two-story building housed the Farmers Branch of the State Bank of Ohio, the town's first banking concern. Its main facade, facing southwest, is entirely sandstone in a Neoclassical design, with a central bay under a segmental pediment, corbelled posts, and three second-story "kneeling windows" borrowed from Italian Renaissance architecture. A heavy cornice reworks a Doric frieze with metopes and triglyphs. The north side is brick with a blind arcade of four arches and sandstone impost blocks. The rear wall was destroyed in the 1934 Ohio River flood, rebuilt in concrete block around 1940, and veneered with period brick in 1981. Ripley was a busy river port until railroads and canals favored larger towns, and this bank reflects the town's most dramatic period of commercial growth. It is the only remaining 19th century commercial building facing the river on Front Street, Ripley's first commercial area. The bank later became the Farmers National Bank and then the Citizens National Bank, and the building later served as a railroad office.
Significance in brief: The nomination argues the building is significant as Ripley's first banking concern and as the town's finest example of 19th century commercial architecture, shown in its Neo-classical sandstone facade. It is also the only surviving 19th century commercial building facing the Ohio River on Front Street, Ripley's first commercial area, and it is tied to the town's peak period of commercial growth.
Machine-generated summary. This summary was generated by a language model from the official nomination document and has not been reviewed line by line by an editor. It may contain errors. Check the source document before relying on any detail. Source: nomination document (PDF) · National Archives catalog entry. NRHP reference 83001946, listed April 21, 1983. Summary generated October 2026 (model claude-sonnet-5-5, prompt v1.0-2026-10-29, confidence medium).
Key facts
| Address | 14 Front St., Ripley |
|---|---|
| County | Brown County |
| Listed | April 21, 1983 |
| Reference number | 83001946 |
| Resource type | Building |
| Period of significance | 1800-1899 |
| Architectural style | Neoclassic (Neo-classical ornamentation, with Italian Renaissance "kneeling window" details) |
| Areas of significance | Commerce, Architecture |
| Level of significance | Local |
| Status (as stated in the nomination) | Listed as in good condition, unaltered and on its original site, with work in progress noted. The rear wall was rebuilt with concrete block after the 1934 flood and veneered with period brick in 1981. |
| Acreage | 0.1 |
| Within district | Ripley Historic District |
| Coordinates | 38.74570, -83.84663 (NPS GIS) |
What listing means for this property
For an income-producing building, listing (individually or as a contributing building in a district) is the gateway to the 20% federal rehabilitation tax credit on qualified rehabilitation costs, often stackable with state credits. Work claiming the credit must follow the Secretary of the Interior's Standards and be approved in advance.
Listing does not restrict a private owner acting without federal money or permits; where federal funding or licensing is involved, Section 106 review applies.
General information, not legal or tax advice. Rules change; confirm with your State Historic Preservation Office or a qualified adviser.
Sources and further reading
- National Park Service, National Register of Historic Places database (snapshot May 2026), reference 83001946.
- Nomination form (PDF, National Archives) — catalog entry
- Wikidata Q137605158
- This listing as JSON
Last updated October 2026. Found an error? See the editorial policy for how to report it.