Minster Elementary School
Also known as: St. Augustine Parochial School

Why it's listed
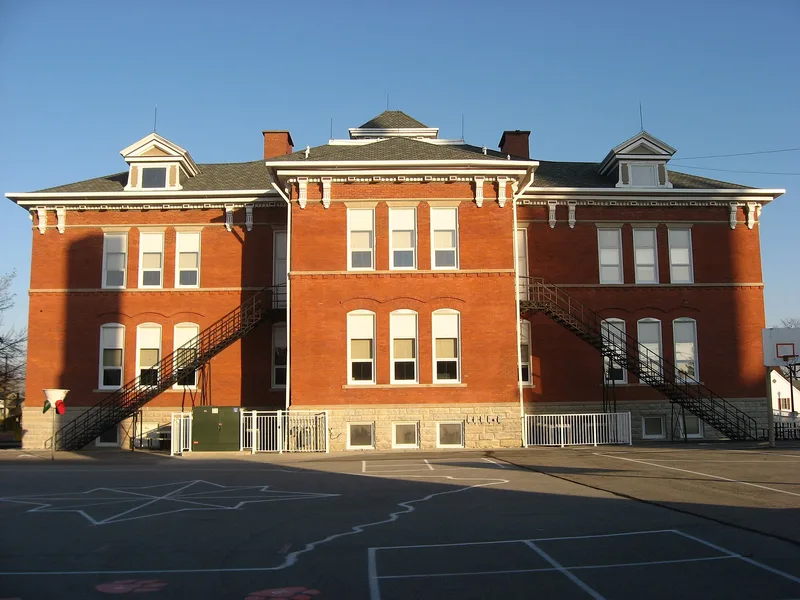
Built in 1906 as St. Augustine Parochial School, this 2½-story brick building on Lincoln Street in Minster, Ohio, now serves as a public elementary school. It rests on a stone foundation and is designed in the Italian villa style. A three-story center tower with a louvered cupola rises from the front, and gabled dormers break the roofline. The central doorway is framed by white fluted columns with Ionic capitals, and pairs of decorated brackets sit under the boxed cornice at the corners, with dentils below the rooflines. Minster was a headquarters for the Precious Blood and Catholic communities in the area. A convent and a girls' school, St. Theresa, once stood beside the school, and the 1848 Catholic church occupies the same lot. The school was listed for its architecture as part of a group of related church properties, and the inventory notes that few old schools of this kind survive. Its interior and exterior were reported in good condition.
Significance in brief: The property is listed under the architecture criterion at the state level for its elaborate Italian villa design. It is part of a thematic group of cross-tipped churches and related buildings. Minster was a headquarters for the Precious Blood and Catholic communities in the area, and few old schools like this one remain.
Machine-generated summary. This summary was generated by a language model from the official nomination document and has not been reviewed line by line by an editor. It may contain errors. Check the source document before relying on any detail. Source: nomination document (PDF) · National Archives catalog entry. NRHP reference 79002850, listed July 26, 1979. Summary generated October 2026 (model claude-sonnet-5-5, prompt v1.0-2026-10-29, confidence medium).
Key facts
| Address | Lincoln St., Minster |
|---|---|
| County | Auglaize County |
| Listed | July 26, 1979 |
| Reference number | 79002850 |
| Resource type | Building |
| Period of significance | 1900-1924 |
| Architectural style | Italian villa |
| Criteria |
|
| Areas of significance | Architecture |
| Level of significance | State |
| Status (as stated in the nomination) | Used as a public school; interior and exterior condition listed as good in the 1977 inventory. |
| Acreage | 1 |
| Coordinates | 40.39516, -84.37885 (NPS GIS) |
What listing means for this property
For a publicly owned building or structure, listing mainly matters when federal funds, permits or licences are involved: projects then go through Section 106 review so effects on the property are considered. Listing also strengthens applications for preservation grants and, for leased income-producing uses, can enable the federal rehabilitation tax credit.
General information, not legal or tax advice. Rules change; confirm with your State Historic Preservation Office or a qualified adviser.
Sources and further reading
- National Park Service, National Register of Historic Places database (snapshot May 2026), reference 79002850.
- Nomination form (PDF, National Archives) — catalog entry
- Wikipedia article (used for cross-checking only; text not reproduced here)
- Wikidata Q6869487
- This listing as JSON
Last updated October 2026. Found an error? See the editorial policy for how to report it.