Egypt Catholic Church and Rectory

Approximate location: the National Park Service places this pin arbitrarily within the property, not at a surveyed point (stated accuracy ±12 m).
Why it's listed
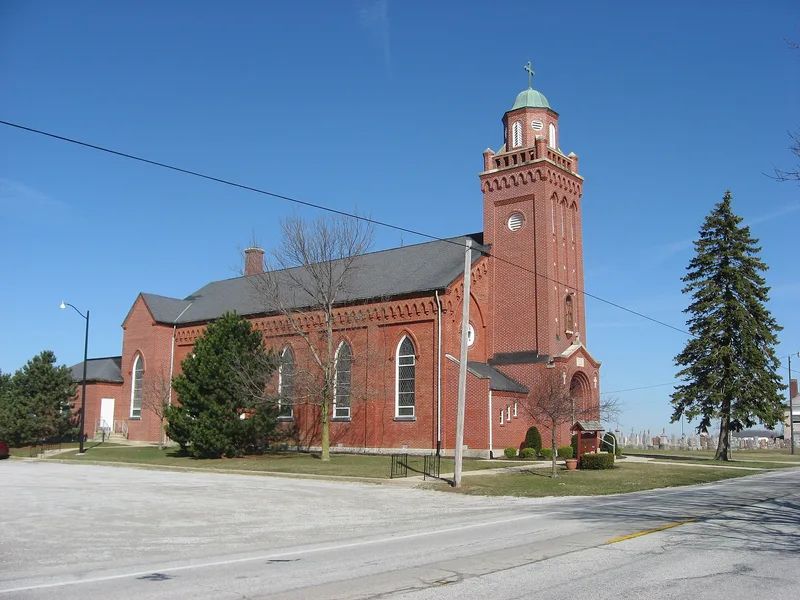
Egypt Catholic Church and its rectory sit at an isolated crossroads about two miles west of Minster in Auglaize County, Ohio. The main part of the brick church, built in 1887 in a Gothic Revival style to a Latin cross plan, received a tower and sacristy in 1927. The tower was later altered when its spire was replaced by a low domed belfry. A statue of St. Joseph stands in a niche above the arched doorway, and inside, white Gothic altars are set against frescoed walls. The brick rectory, dating to about 1905, has a closed-in front porch typical of rectories built under the archbishop's ruling around the turn of the century. The parish began in the 1850s, and a convent built here in 1856 was the last of the foundations established by Father Brunner for the Precious Blood sisters. Both buildings were listed in 1979 for their architecture and religious history as part of a group of cross-tipped churches.
Significance in brief: The church is listed as part of a thematic group of cross-tipped churches, for its Gothic Revival architecture by Anton Goehr and its role in the Catholic parish formed here in the 1850s. The rectory is a typical example of a rectory built under the archbishop's ruling around the turn of the century. Both are tied to the area's religious history and the work of Father Brunner.
Machine-generated summary. This summary was generated by a language model from the official nomination document and has not been reviewed line by line by an editor. It may contain errors. Check the source document before relying on any detail. Source: nomination document (PDF) · National Archives catalog entry. NRHP reference 79003455, listed July 26, 1979. Summary generated October 2026 (model claude-sonnet-5-5, prompt v1.0-2026-10-29, confidence medium).
Key facts
| Address | jct. of Minster-Egypt Rd. and OH 364, Egypt |
|---|---|
| County | Auglaize County |
| Listed | July 26, 1979 |
| Reference number | 79003455 |
| Resource type | Building |
| Period of significance | 1875-1899, 1900-1924 |
| Architect / builder | Anton Goehr |
| Architectural style | Late Gothic Revival |
| Criteria |
|
| Areas of significance | Religion, Architecture |
| Level of significance | State |
| Status (as stated in the nomination) | Church and rectory in use as of the 1977 survey; the parish was small (48 families) and the survey noted the church might be abandoned within about five years. |
| Acreage | 0.9 |
| Coordinates | 40.38487, -84.43438 (NPS GIS) |
What listing means for this property
Religious properties are listed for their architectural or historical significance, not their religious use. Listing is honorary and does not restrict the congregation's use of the building. The federal rehabilitation credit is generally unavailable unless part of the building is income-producing; some state programmes and preservation grants do cover religious buildings. Federal funding or permits trigger Section 106 review.
General information, not legal or tax advice. Rules change; confirm with your State Historic Preservation Office or a qualified adviser.
Sources and further reading
- National Park Service, National Register of Historic Places database (snapshot May 2026), reference 79003455.
- Nomination form (PDF, National Archives) — catalog entry
- Wikipedia article (used for cross-checking only; text not reproduced here)
- Wikidata Q7589072
- This listing as JSON
Last updated October 2026. Found an error? See the editorial policy for how to report it.