St. Michael Catholic Church Complex

Why it's listed
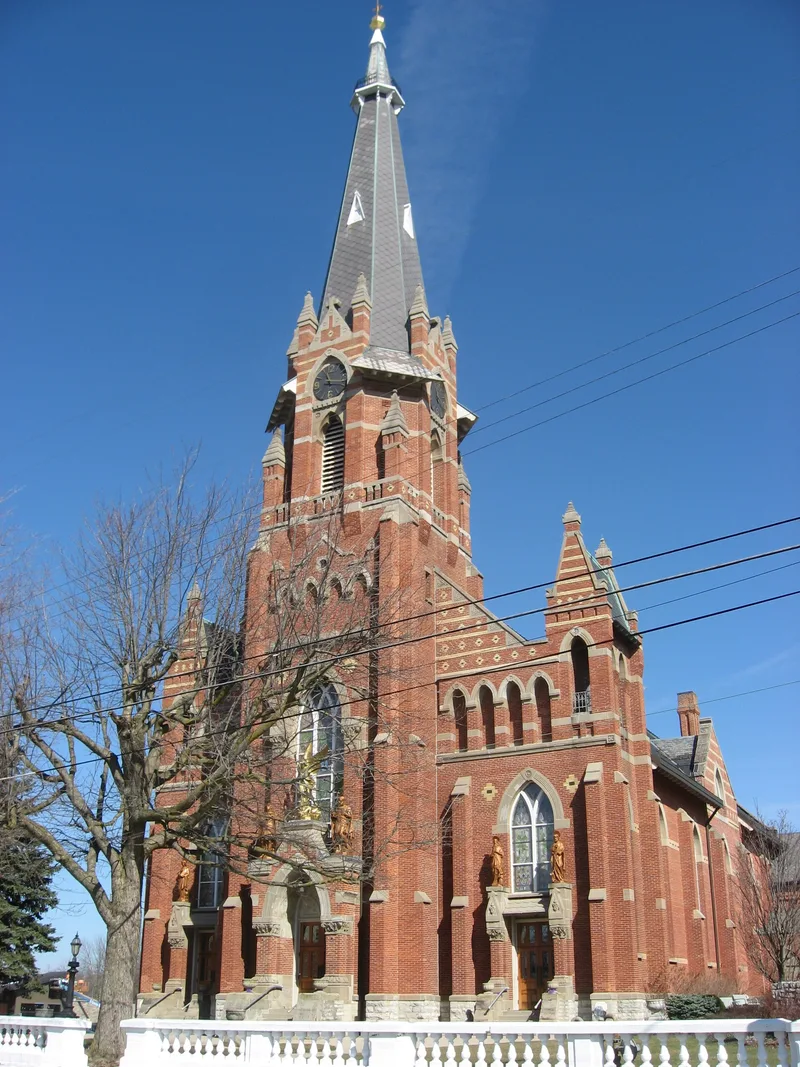
Fort Loramie, a Miami-Erie Canal town in Shelby County, Ohio, is home to a Catholic parish complex built over several decades. The main church, completed in 1881 and attributed to architect Anton Goehr of Minster, is a High Gothic building of brick with intricate sandstone trim, a central spire with four clock faces, and golden statues of St. Michael and the four gospel writers at its three doorways. The interior has a varnished reredos, box-like pews, a vaulted ceiling and painted Stations of the Cross. The earlier brick church of 1849-51 was moved back and attached to the transept rather than demolished, and it now serves as a chapel. Nearby are a rectory of about 1890-1900, built during Father William Bigot's pastorate and costing $10,000, and an 1885 school. Together they illustrate the prosperity of the canal town and an early use of High Gothic design in the area.
Significance in brief: The 1881 church is described as about ten years ahead of the High Gothic trend in the area and the only one locally with golden statues on its exterior. The complex reflects the wealth of the former canal town and the long tenure of Father William Bigot. The older church was kept and attached rather than demolished, and the rectory is called one of the most elaborate in the area.
Machine-generated summary. This summary was generated by a language model from the official nomination document and has not been reviewed line by line by an editor. It may contain errors. Check the source document before relying on any detail. Source: nomination document (PDF) · National Archives catalog entry. NRHP reference 79002825, listed July 26, 1979. Summary generated October 2026 (model claude-sonnet-5-5, prompt v1.0-2026-10-29, confidence medium).
Key facts
| Address | U.S. 705 east of U.S. 66, Fort Loramie |
|---|---|
| County | Shelby County |
| Listed | July 26, 1979 |
| Reference number | 79002825 |
| Resource type | Building |
| Architect / builder | Anton Goehr of Minster (architect of the 1881 church; possibly also the 1849 church) |
| Architectural style | High Gothic (church); High Victorian Gothic (rectory and school) |
| Areas of significance | Education, Architecture, Religion, Social History |
| Level of significance | State |
| Status (as stated in the nomination) | Church and rectory are in good condition and in use; the 1849-51 church serves as a chapel with a remodeled interior; the school has later additions described as intrusive; plans to modernize the church interior were being formulated. |
| Acreage | 1 |
| Coordinates | 40.35140, -84.37183 (NPS GIS) |
What listing means for this property
Religious properties are listed for their architectural or historical significance, not their religious use. Listing is honorary and does not restrict the congregation's use of the building. The federal rehabilitation credit is generally unavailable unless part of the building is income-producing; some state programmes and preservation grants do cover religious buildings. Federal funding or permits trigger Section 106 review.
General information, not legal or tax advice. Rules change; confirm with your State Historic Preservation Office or a qualified adviser.
Sources and further reading
- National Park Service, National Register of Historic Places database (snapshot May 2026), reference 79002825.
- Nomination form (PDF, National Archives) — catalog entry
- Wikidata Q138678948
- This listing as JSON
Last updated October 2026. Found an error? See the editorial policy for how to report it.