Ashland County Courthouse

Why it's listed
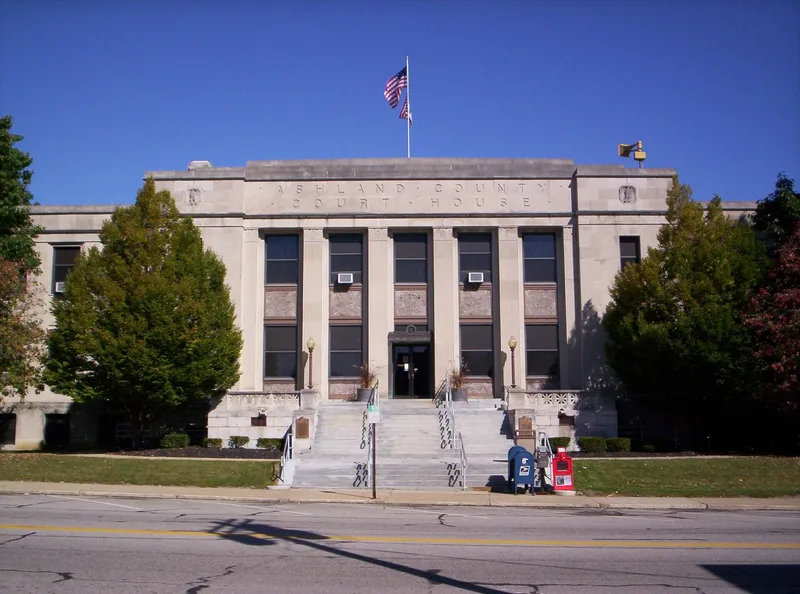
Ashland County Courthouse occupies a small city block northwest of downtown Ashland, Ohio, set on a slight rise among lawns and shade trees. Built in 1928-29 to designs by Vernon Redding and Associates of Mansfield, it is faced in light gray Indiana limestone and has two main floors over a raised basement. Broad pilasters group the windows, a massive simplified entablature crowns the walls, and a shallow two-story portico opens onto a terrace with a stone balustrade. Carved eagles accent the front parapet. Inside, the vestibule has a coffered ceiling, marble walls and two open stairways, while the second-floor courtroom has mahogany paneling and four chandeliers. The design is a stripped Neoclassical style with no dome, clock or statue of Justice. It replaced an 1852 brick courthouse condemned by state inspectors, and a $325,000 bond issue paid for it. The building is considered a rare Ohio example of its style and a local landmark, and it remains largely unaltered.
Significance in brief: The nomination calls it a major architectural landmark in Ashland and a rare Ohio example of late Neoclassical or Art Deco courthouse architecture. It also has important associations with the history of Ashland County. Its raised site in the middle of a city block, its scale and its frequent public use add to its prominence.
Machine-generated summary. This summary was generated by a language model from the official nomination document and has not been reviewed line by line by an editor. It may contain errors. Check the source document before relying on any detail. Source: nomination document (PDF) · National Archives catalog entry. NRHP reference 79003786, listed December 21, 1979. Summary generated October 2026 (model claude-sonnet-5-5, prompt v1.0-2026-10-29, confidence high).
Key facts
| Address | W. 2nd St., Ashland |
|---|---|
| County | Ashland County |
| Listed | December 21, 1979 |
| Reference number | 79003786 |
| Resource type | Building |
| Period of significance | 1928-29 |
| Architect / builder | Vernon Redding and Associates, Mansfield |
| Architectural style | Stripped Neoclassicism, also described as late Neoclassical or Art Deco |
| Areas of significance | Architecture |
| Level of significance | Local |
| Status (as stated in the nomination) | Described as surviving in excellent condition with virtually no changes, apart from suspended ceilings added in some offices; marked occupied and in government use. |
| Acreage | 2 |
| Within district | Downtown Ashland Historic District |
| Coordinates | 40.86943, -82.31731 (NPS GIS) |
What listing means for this property
For a publicly owned building or structure, listing mainly matters when federal funds, permits or licences are involved: projects then go through Section 106 review so effects on the property are considered. Listing also strengthens applications for preservation grants and, for leased income-producing uses, can enable the federal rehabilitation tax credit.
General information, not legal or tax advice. Rules change; confirm with your State Historic Preservation Office or a qualified adviser.
Sources and further reading
- National Park Service, National Register of Historic Places database (snapshot May 2026), reference 79003786.
- Nomination form (PDF, National Archives) — catalog entry
- Wikipedia article (used for cross-checking only; text not reproduced here)
- Wikidata Q4805238
- This listing as JSON
Last updated October 2026. Found an error? See the editorial policy for how to report it.