Myers Block-Home Company Building

Why it's listed
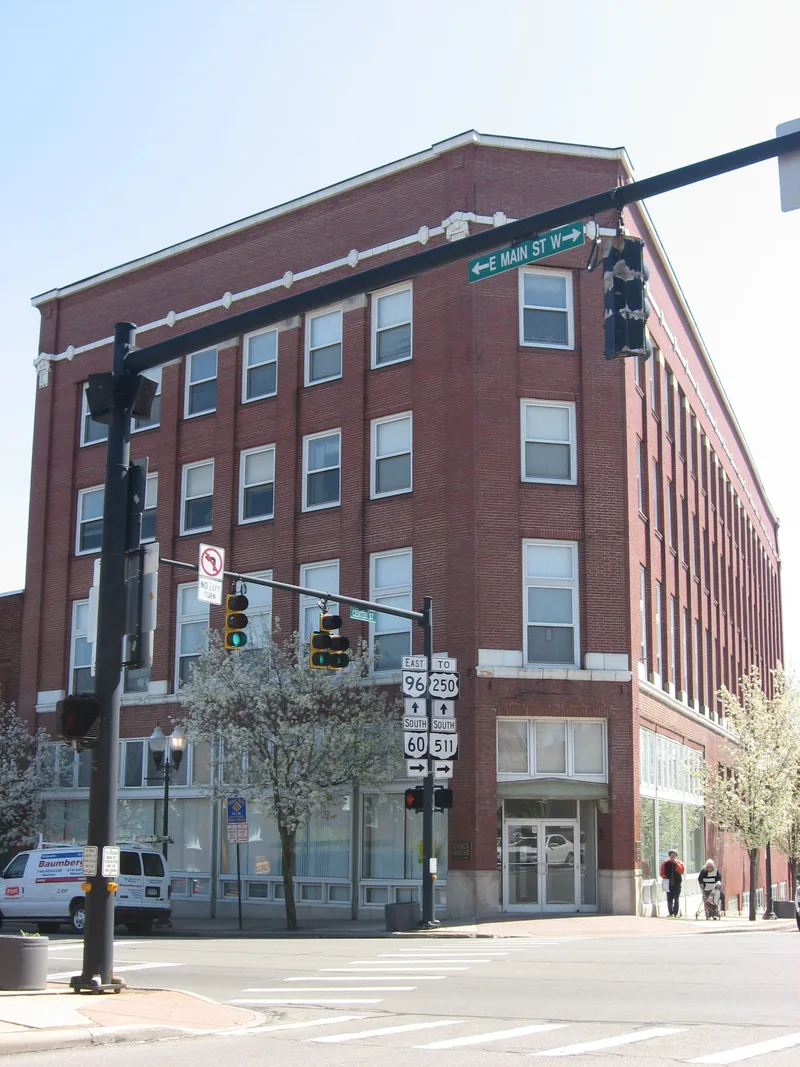
Standing at the angled meeting of Main and Center streets in downtown Ashland, Ohio, this four-story brick building was completed in 1910 for the Myers family. Jacob Wolf of Mansfield built it. Its Commercial Style design features vertical window bays, brick piers, and terra cotta trim. The basement, first and second floors housed The Home Company, Ashland's leading department store, until 1970, while the upper floors held professional offices and tradespeople. Local newspapers of the time highlighted an elevator, electric lighting, and a pneumatic cash carrier, features modeled on the finest stores in Cleveland and Columbus. A local firm used the retail floors until 1975, after which the building sat vacant. Its windows are now boarded and its interior is badly deteriorated. It was listed for its role in the city's retail history and as the best remaining local example of the Commercial Style, standing apart from the surrounding Italianate buildings.
Significance in brief: It is significant for its long association with the Home Company, Ashland's premier department store, and as the most significant remaining local example of the Commercial Style. It met Criterion A for its role in Ashland's retail history and Criterion C for its architecture. It reflects early twentieth-century department store development and offered innovations such as the city's first elevator and a pneumatic cash carrier.
Machine-generated summary. This summary was generated by a language model from the official nomination document and has not been reviewed line by line by an editor. It may contain errors. Check the source document before relying on any detail. Source: nomination document (PDF) · National Archives catalog entry. NRHP reference 96001620, listed February 5, 1997. Summary generated October 2026 (model claude-sonnet-5-5, prompt v1.0-2026-10-29, confidence high).
Key facts
| Address | 1 E. main St., Ashland |
|---|---|
| County | Ashland County |
| Listed | February 5, 1997 |
| Reference number | 96001620 |
| Resource type | Building |
| Period of significance | 1910-1946 |
| Architect / builder | WOLF, JACOB Builder |
| Architectural style | Commercial Style |
| Criteria |
|
| Areas of significance | Architecture, Commerce |
| Level of significance | Local |
| Status (as stated in the nomination) | Described as dilapidated and vacant for over 20 years, with windows missing or boarded with plywood and interior deterioration; the function is listed as work in progress. |
| Acreage | 0.9 |
| Within district | Center Street Historic District (Boundary Increase) |
| Coordinates | 40.86694, -82.31465 (NPS GIS) |
What listing means for this property
National Register listing is honorary for a privately owned home: it does not by itself restrict what an owner may do with their own money, and it does not require public access. Restrictions come from local landmark or historic-district ordinances, which are separate (how they differ).
Owner-occupied houses are not eligible for the 20% federal rehabilitation tax credit, which applies to income-producing buildings, but many states offer credits for homeowners. Listing also opens the door to preservation easements and to buying a plaque. Start with what listing means for homeowners, renovating a listed house and selling one.
Noted as vacant in the nomination. Nomination documents can be decades old; current status may differ. If you are considering buying an empty listed property, read the due-diligence checklist.
General information, not legal or tax advice. Rules change; confirm with your State Historic Preservation Office or a qualified adviser.
Sources and further reading
- National Park Service, National Register of Historic Places database (snapshot May 2026), reference 96001620.
- Nomination form (PDF, National Archives) — catalog entry
- Wikidata Q137593287
- This listing as JSON
Last updated October 2026. Found an error? See the editorial policy for how to report it.