Heck-Andrews House

Why it's listed
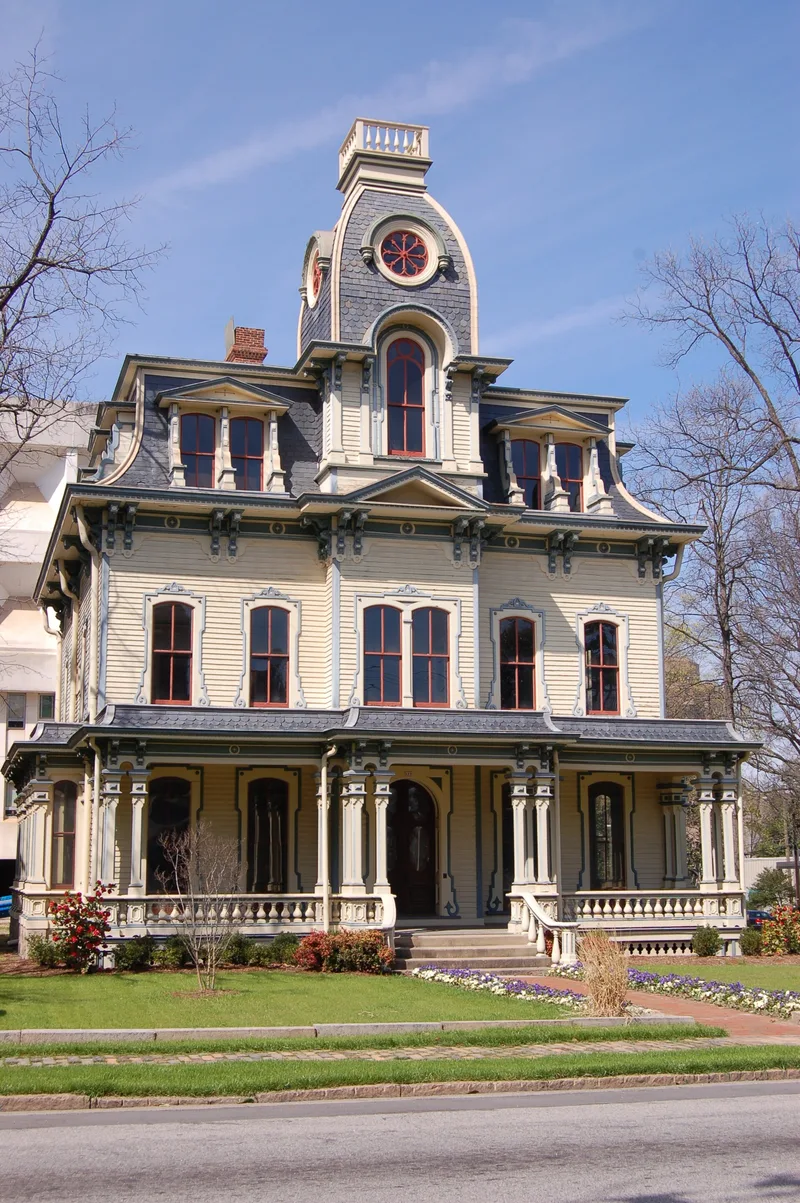
Rising on North Blount Street in Raleigh, this two-and-one-half story frame house is a showpiece of the Second Empire style. Its high mansard roof, covered in imbricated tiles, is paired with a fanciful tower, and wooden ornament appears throughout, including elaborate door and window surrounds, bracketed friezes, dentil cornices and turned balustrades. Mattie Heck bought the lot in 1869 and contracted with Wilson and Waddell to build it from plans by architect G. S. Appleget. Her husband, Jonathan McGee Heck, a Virginia lawyer and Confederate officer, had built up substantial business holdings. The house was among the first major residences erected in Raleigh after the Civil War and is credited with setting the tone for the grand homes that followed along North Blount Street. Later it passed to lawyer A. B. Andrews, whose father built the neighboring Andrews-Duncan House. The house is regarded as a distinctive example of Victorian architectural exuberance.
Significance in brief: The nomination calls it one of the first major houses built in Raleigh after the Civil War. It is said to have set the tone for the fine houses that made North Blount Street the city's most fashionable residential avenue. It is also presented as a superb example of the flamboyant Second Empire style, with a distinctive tower. It is grouped with the neighboring Andrews-Duncan and Hawkins-Hartness houses.
Machine-generated summary. This summary was generated by a language model from the official nomination document and has not been reviewed line by line by an editor. It may contain errors. Check the source document before relying on any detail. Source: nomination document (PDF) · National Archives catalog entry. NRHP reference 72001000, listed January 20, 1972. Summary generated October 2026 (model claude-sonnet-5-5, prompt v1.0-2026-10-29, confidence high).
Key facts
| Address | 309 N. Blount St., Raleigh |
|---|---|
| County | Wake County |
| Listed | January 20, 1972 |
| Reference number | 72001000 |
| Resource type | Building |
| Period of significance | 19th Century |
| Architect / builder | Architect G. S. Appleget ("Applegate" in the contract); contractors Wilson and Waddell |
| Architectural style | Second Empire |
| Areas of significance | Architecture |
| Level of significance | State |
| Status (as stated in the nomination) | Listed in fair condition and unaltered, on its original site; the form describes it as a private residence but also marks it unoccupied, and says interior access was impossible at the time. |
| Acreage | 0.5 |
| Coordinates | 35.80542, -78.61584 (NPS GIS) |
What listing means for this property
National Register listing is honorary for a privately owned home: it does not by itself restrict what an owner may do with their own money, and it does not require public access. Restrictions come from local landmark or historic-district ordinances, which are separate (how they differ).
Owner-occupied houses are not eligible for the 20% federal rehabilitation tax credit, which applies to income-producing buildings, but many states offer credits for homeowners. Listing also opens the door to preservation easements and to buying a plaque. Start with what listing means for homeowners, renovating a listed house and selling one.
Noted as vacant in the nomination. Nomination documents can be decades old; current status may differ. If you are considering buying an empty listed property, read the due-diligence checklist.
General information, not legal or tax advice. Rules change; confirm with your State Historic Preservation Office or a qualified adviser.
Sources and further reading
- National Park Service, National Register of Historic Places database (snapshot May 2026), reference 72001000.
- Nomination form (PDF, National Archives) — catalog entry
- Wikipedia article (used for cross-checking only; text not reproduced here)
- Wikidata Q5696361
- This listing as JSON
Last updated October 2026. Found an error? See the editorial policy for how to report it.